Whole-property direction
David connects desired use, access, grade, drainage, patios, landscape, and future phases before the scope hardens.

Fence · deck · outdoor environments
The visible build and the conditions around it belong in the same conversation.
The starting point
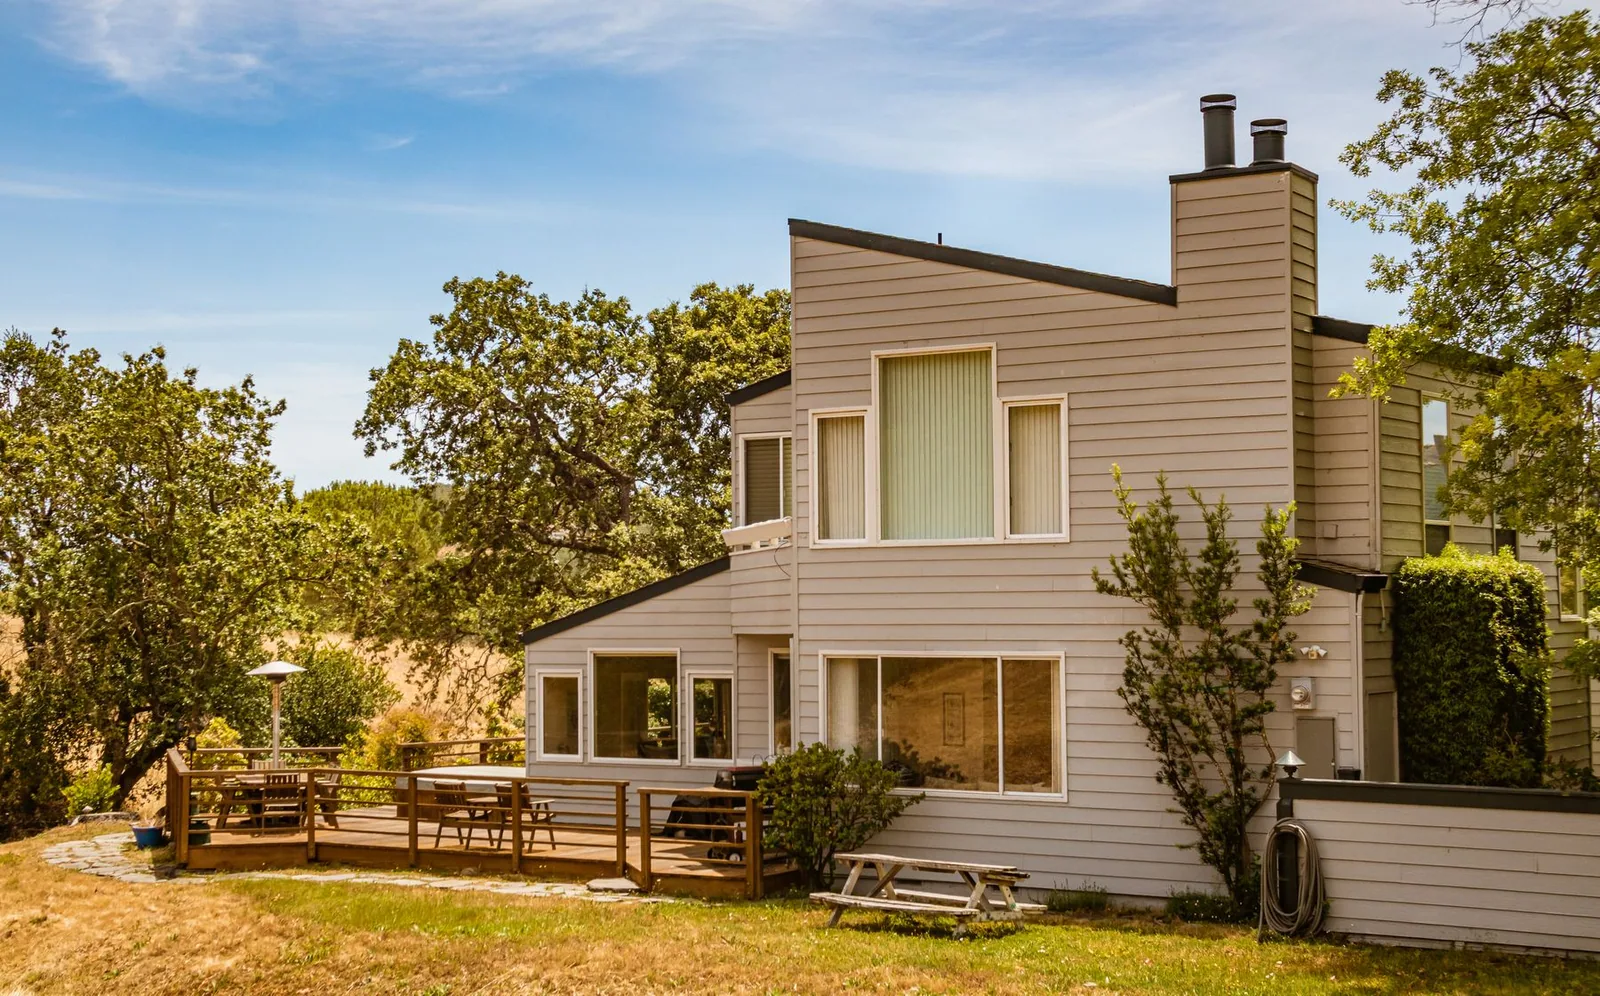
Elevation gives homeowners one place to resolve decisions that disconnected trades often pass between one another. David’s outdoor-environment planning and Mike’s fence-and-deck judgment meet around the same grade, water, access, structure, material, and sequence decisions, protecting the finished result before construction narrows the available options.
Elevation grew through months of real shared work, but the origin story matters because it explains the operating model: the people discussing the whole yard understand what the fence, deck, concrete, patio, wall, and drainage work will demand in the field.
For the homeowner, that means fewer gaps between trades, clearer responsibility when conditions change, and a plan that can separate what needs to happen now from what the property should support later.
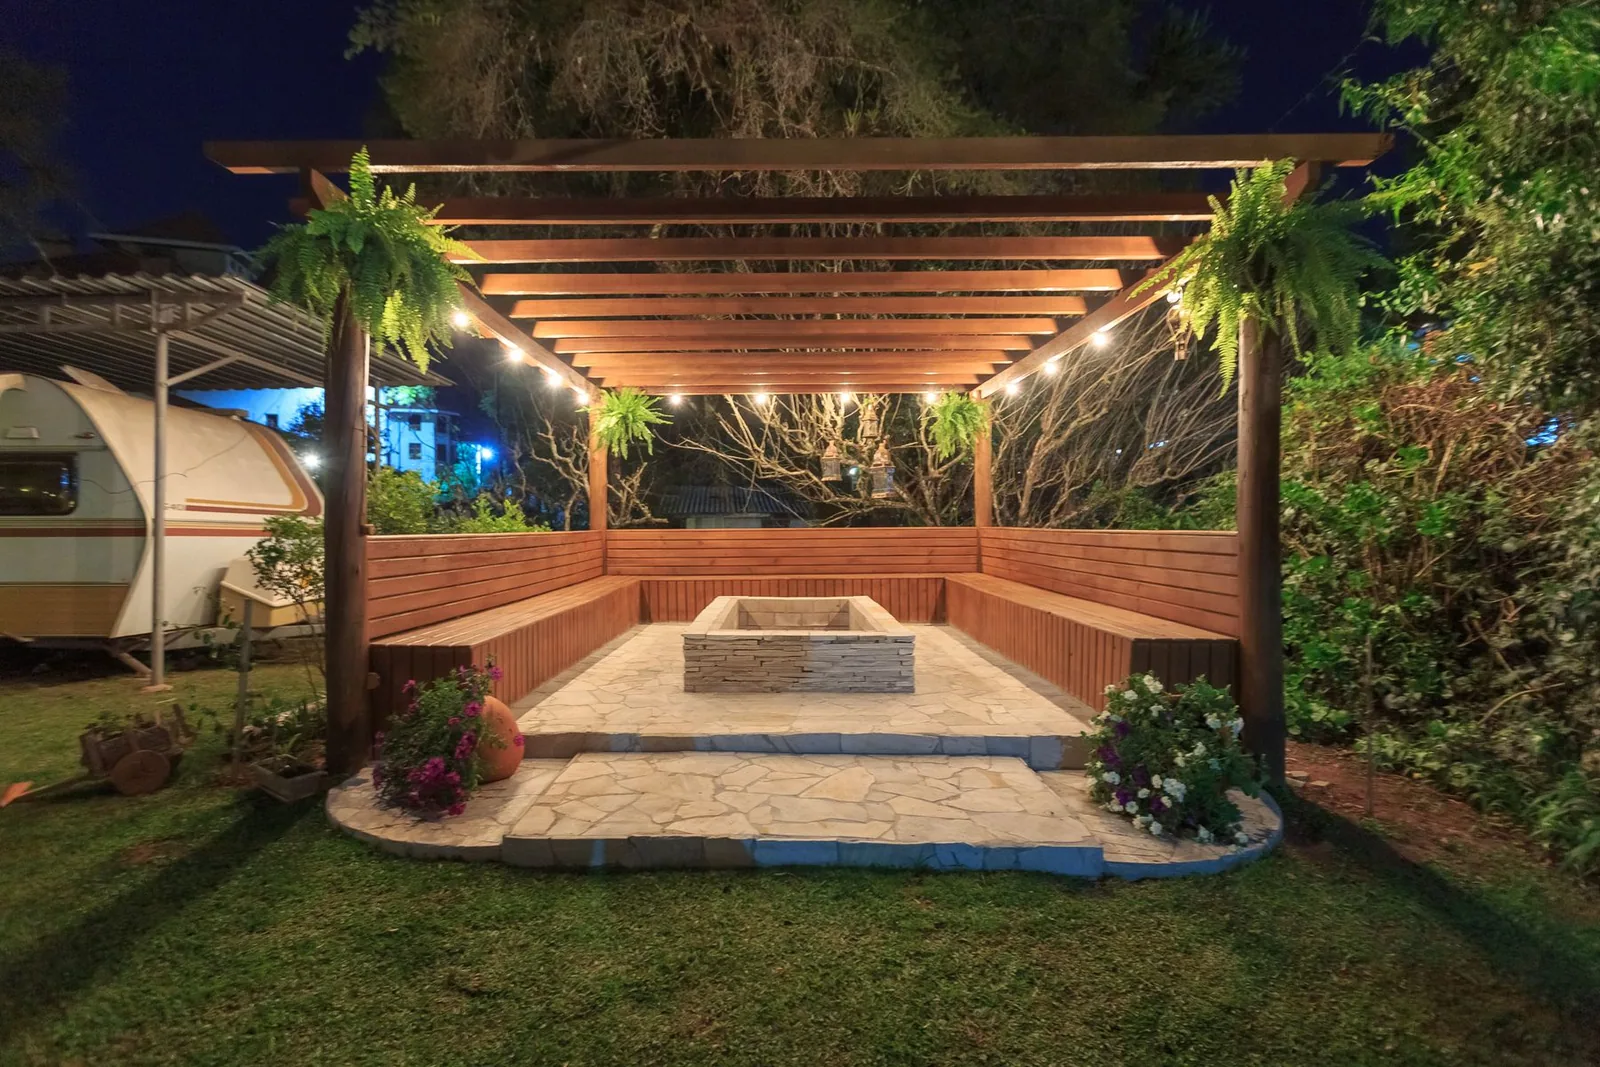
Timber pergola, built-in seating, and fire feature at night
Connected capability
Mike Camden’s fence-and-deck experience since 2008 and direct sawmill access expand the choices Elevation can evaluate when standard dimensions or finishes do not fit the property. David’s planning background connects those material decisions to patios, grade, drainage, access, and the way the entire outdoor space will be used.
What gets decided
David Llorens leads the customer conversation and whole-property direction; Mike Camden brings fence, deck, and material judgment into the field. Together, they keep scope, changed conditions, trade decisions, and the next approval visible from the first idea through the finished space.
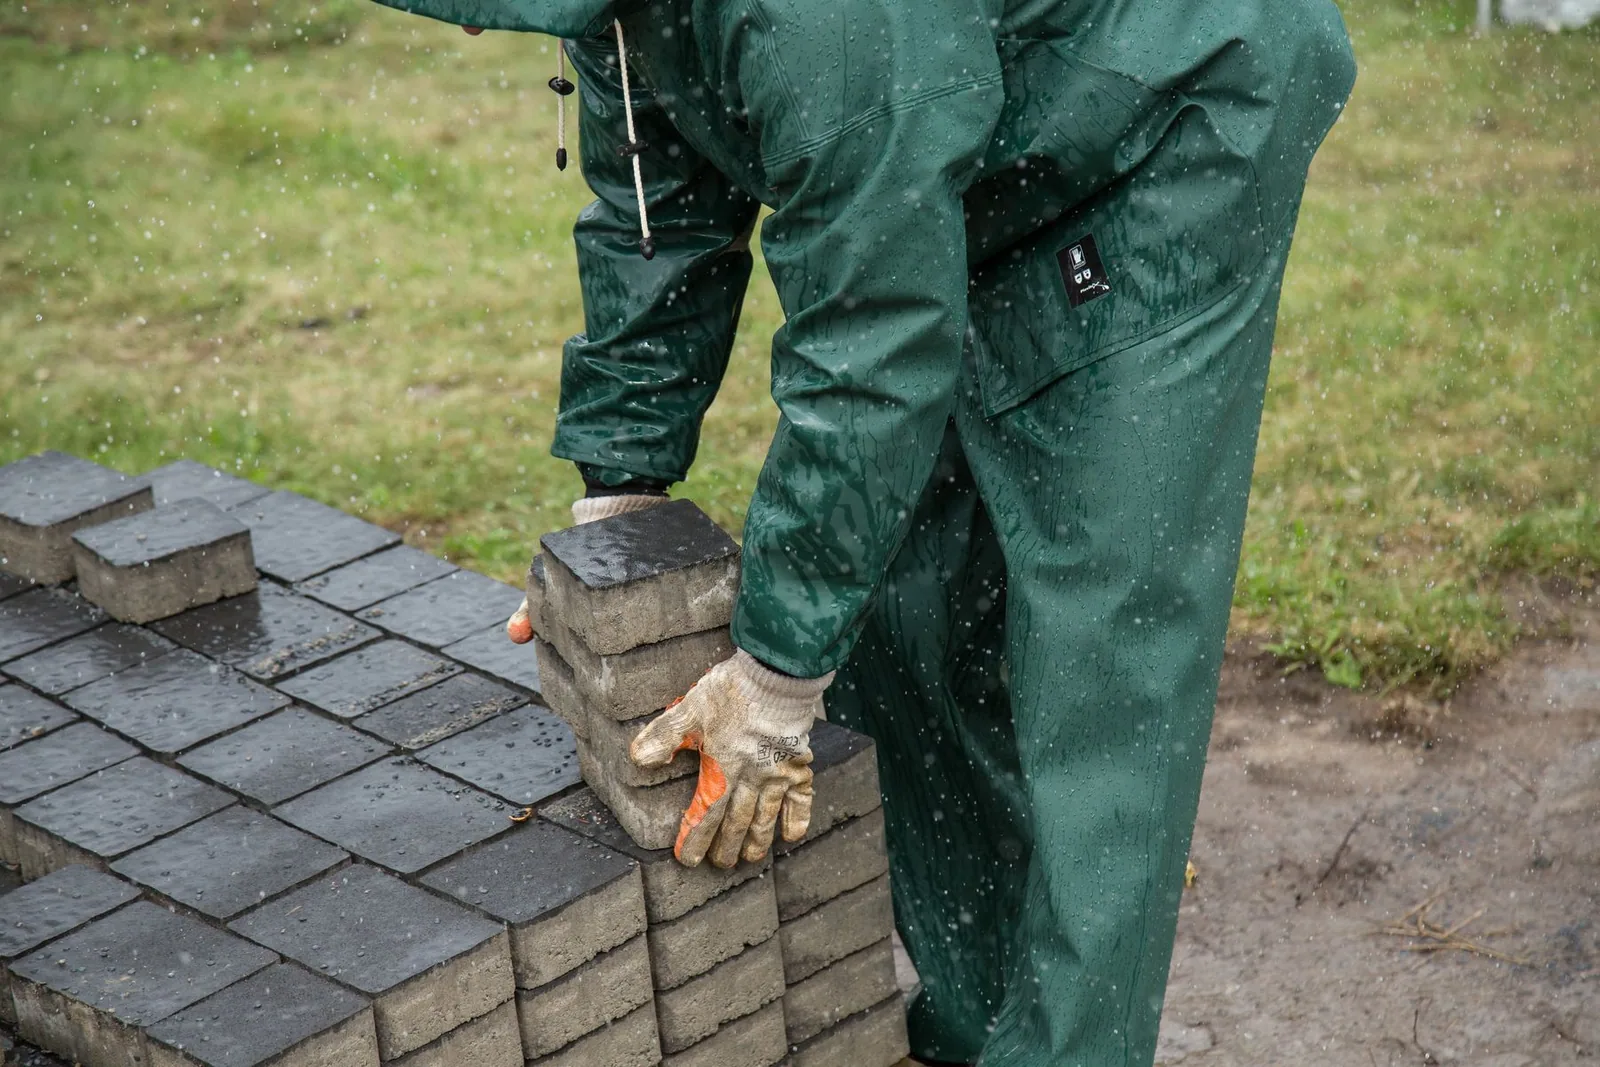
David connects desired use, access, grade, drainage, patios, landscape, and future phases before the scope hardens.
Mike brings experience dating to 2008 across layout, structure, materials, gates, stairs, rails, and field conditions.
Direct sawmill access can open dimensions, profiles, grain, and finish choices when the design benefits from more than a catalog answer.
The team shows changed conditions, explains the practical options, and agrees on the response before added work moves forward.

Explore next
Follow the project checkpoints and change protocol from direction through final walkthrough. When that level of coordination fits the property, start the project conversation with the main need, the address, and the way you want the space to work.
Last updated August 18, 2026.
Start with the idea
You do not need a finished plan. Tell Elevation what the property needs to do, what you want to avoid, and where it is.