Identify where water reaches the property or finished area.
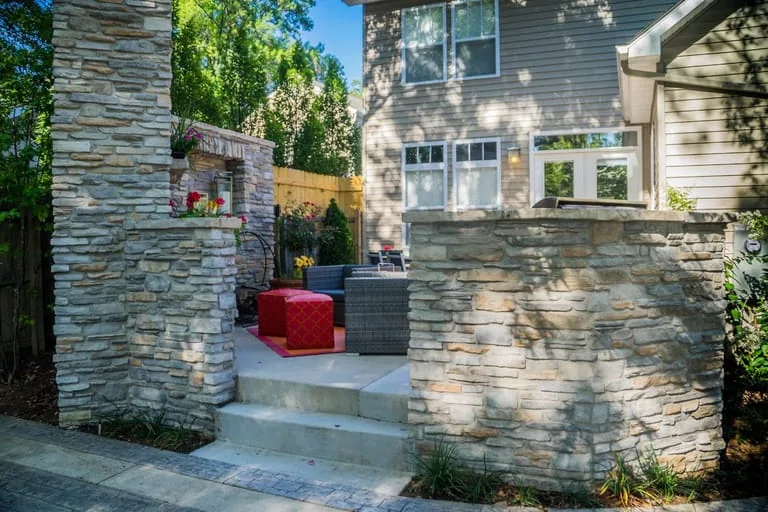
Retaining walls + drainage
Solve the grade to protect the design
The most important part of an outdoor project may be the condition nobody planned to photograph.
The starting point
Who solves retaining-wall and drainage problems in Jefferson City?
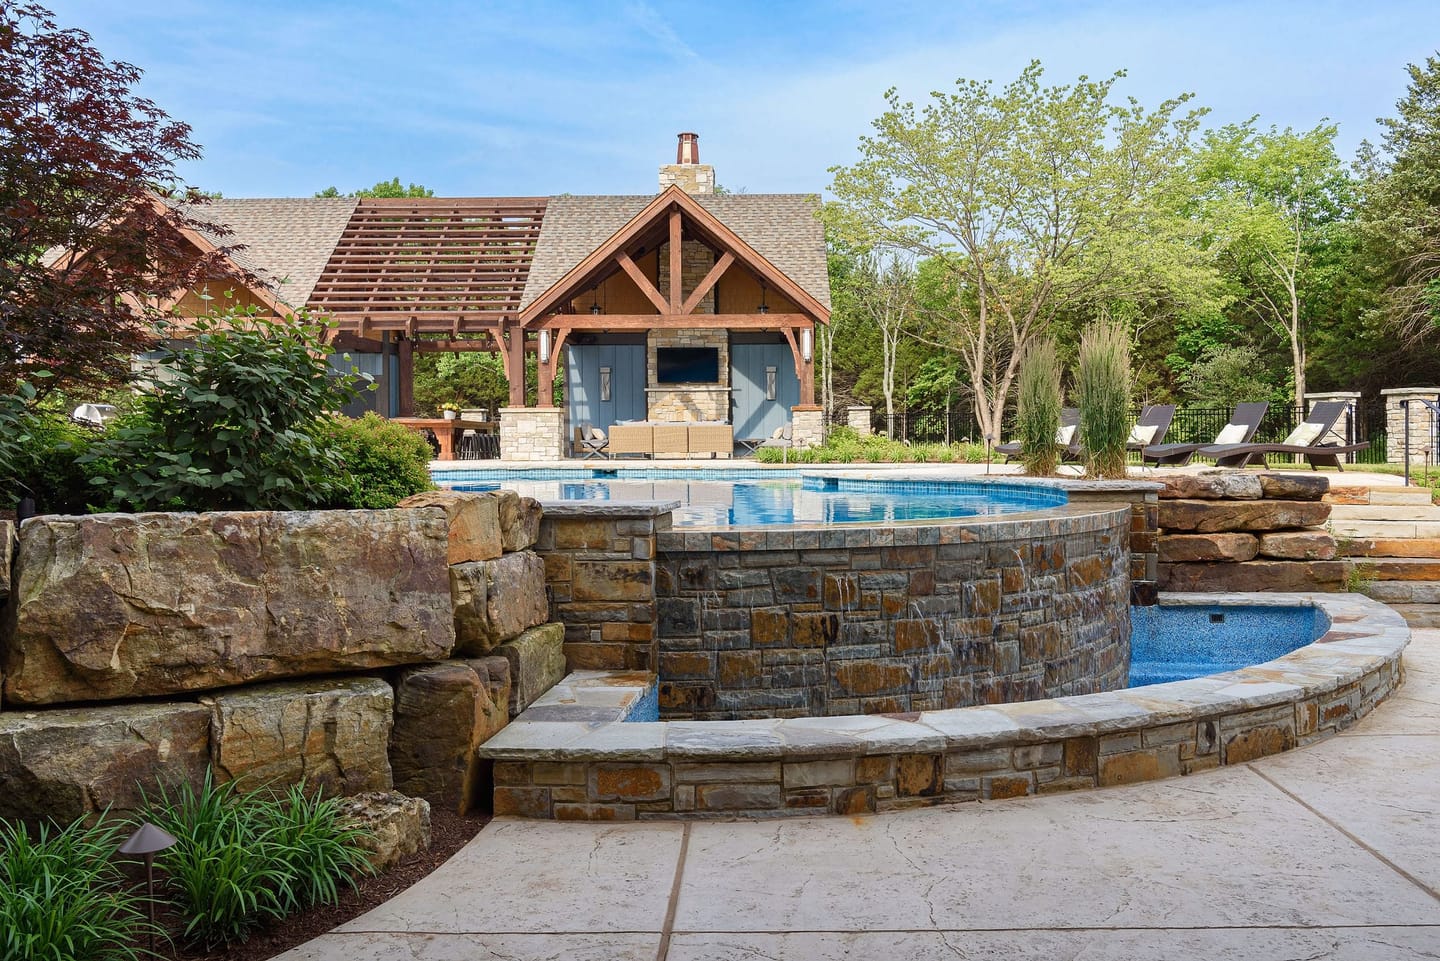
Elevation plans retaining walls, grading, and residential drainage solutions for Jefferson City and Mid-Missouri properties. The team evaluates slope, runoff, access, soil, and connected finished surfaces before recommending which site condition should be addressed first or how the work should be sequenced.
Standing water, erosion, steep transitions, failing walls, and unusable slopes can dictate what is possible above ground. Treating them as an afterthought puts the visible investment at risk.
Elevation can evaluate how grade and water interact with the fence, deck, patio, wall, and landscape plan, then explain which conditions need to be addressed first.
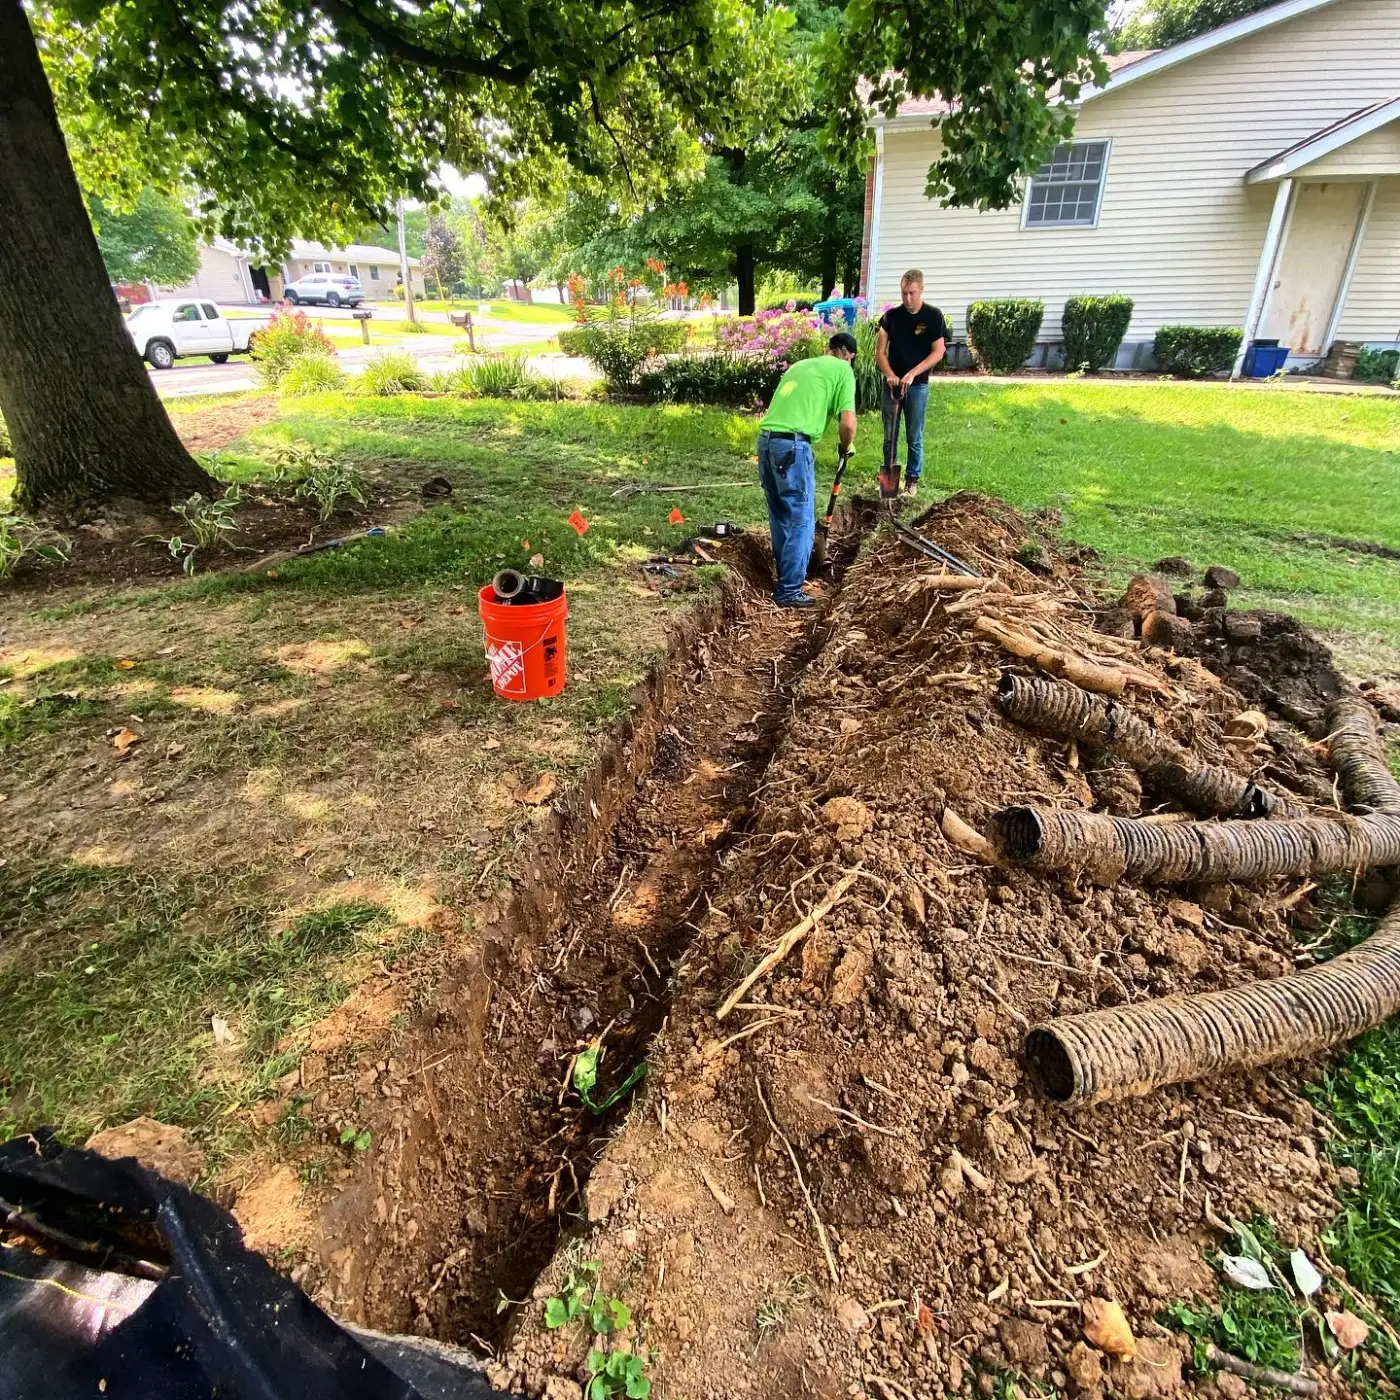
Residential drainage work underway
Field conditions
What happens when excavation reveals a different condition?
Elevation evaluates buried concrete, rock, unstable material, and unexpected water before selecting the construction response. The team shows the changed condition, explains the practical options, and agrees on added work before the original scope moves forward, protecting both the site work and the visible outdoor investment.
Read the water
How should drainage conditions guide the intervention?
Elevation follows water from where it enters and collects to how it moves and where it can exit safely. Grade, soil, structures, walls, finished surfaces, and neighboring conditions determine whether drainage, grading, retaining, or a connected intervention should come first. The visible finish follows that site diagnosis.
Locate standing water, erosion, saturation, and unstable ground.
Understand slope, structures, walls, surfaces, and neighboring conditions.
Confirm where water can move safely before finished work is sequenced.
What gets decided
How does Elevation choose a drainage or retaining response?
Elevation plans retaining walls and drainage by tracing where water enters, collects, moves, and can exit safely. The team measures grade, access, soil, structures, and neighboring surfaces before choosing drainage, grading, retaining, or a connected response and sequencing that work ahead of vulnerable finished surfaces.
Read the water
Identify where it enters, where it collects, and where it can safely move.
Understand the grade
Measure transitions, usable areas, structural needs, and the relationship to neighboring scopes.
Choose the right intervention
Drainage, grading, retaining, surface changes, or a connected combination may be required.
Protect the visible investment
Sequence foundation and site work before finished surfaces when the property demands it.
Straight answers
Which site questions reveal the right water-and-grade response?
Elevation answers retaining-wall and drainage questions by tracing water, measuring grade, reviewing soil and structures, and identifying a safe outlet. These answers explain when site work should precede finished surfaces, which wall conditions matter, and how the team addresses rock, buried concrete, or changed ground openly.
Call ElevationCan Elevation fix standing water in a backyard?
Elevation evaluates where water enters, where it collects, available outlets, grade, soil, structures, and neighboring conditions before recommending a drainage or grading direction. The safe outlet and the relationship to structures determine whether drainage, grading, or retaining comes first. For wall and drainage work, the written scope records the specific materials and agreed construction path.
When does a retaining wall need drainage?
Elevation treats water management as part of retaining-wall planning because trapped water and saturated soil can increase pressure behind a wall and affect long-term performance. Elevation also considers surcharge, wall height, soil, slope, and the authority serving the address. For wall and drainage work, the actual site conditions control that recommendation before scheduling.
Should drainage work happen before a patio or deck?
Elevation schedules grade and drainage work before finished surfaces when water movement, excavation, access, or wall construction would otherwise put the visible investment at risk. That order prevents later excavation or runoff correction from disturbing newly completed outdoor surfaces. For wall and drainage work, current requirements and field conditions are confirmed before construction.
What happens if excavation uncovers rock or buried concrete?
Elevation shows the condition, explains the practical options, and agrees on the response before added work proceeds or the original scope changes. Elevation documents the changed condition before agreeing on the construction response. For wall and drainage work, Elevation documents the next decision instead of relying on a generic assumption.
Plan from the official source
Which retaining and drainage requirements should be checked?
Elevation checks retaining-wall, grading, runoff, slope, and drainage requirements against the authority serving the address. According to Jefferson City, wall exemptions depend on height and surcharge; Columbia’s site checklist addresses easements, utilities, runoff, slopes, and adjacent properties; Osage Beach includes walls, grading, storm sewers, and culverts in site review.
01
Jefferson City residential permit guidance
Jefferson City’s published residential guidance discusses retaining-wall permit exemptions by height, surcharge, and site condition.
Open official guidance ↗02Columbia site civil review checklist
Columbia’s checklist addresses easements, utilities, runoff, slopes, erosion controls, and protection of adjacent properties.
Open official guidance ↗03Osage Beach site development
Osage Beach includes retaining walls, grading over two feet, storm sewers, and culverts in its site-development process.
Open official guidance ↗Connected workResolve the condition before the finish
Explore next
Solve the grade and water, then shape the space above.
Once grade and drainage are understood, the complete outdoor plan shows how walls, deck, fence, and landscape can work together. If the next investment is a finished ground plane, continue through patio surface planning.
Last updated August 18, 2026.
Start with the idea
Show us what you are thinking.
You do not need a finished plan. Tell Elevation what the property needs to do, what you want to avoid, and where it is.