Conditions that control what can be built above them.
Outdoor living · Mid-Missouri
One project. One cohesive space
You can begin with one idea without forcing every connected decision into a separate handoff.
The starting point
Who builds coordinated outdoor spaces around Jefferson City?
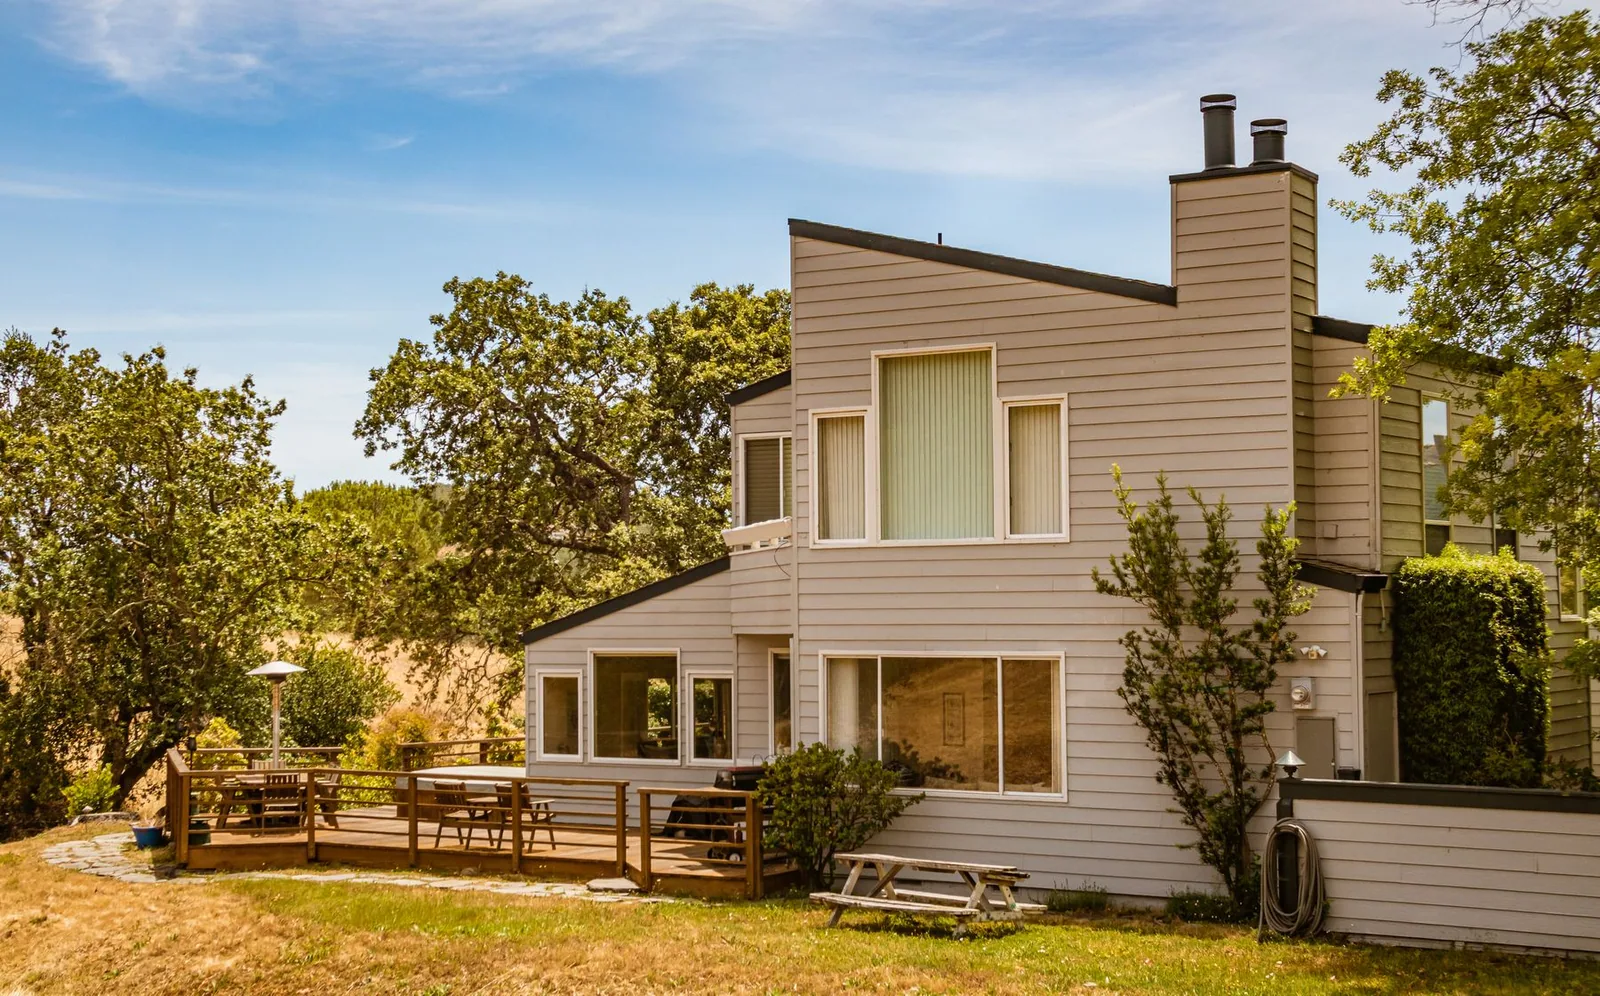
Elevation coordinates custom fences, decks, patios, retaining walls, drainage, grading, and landscape transitions as one Mid-Missouri outdoor-living plan. One accountable team can sequence the connected work, reduce handoffs, and keep a deck landing, patio elevation, privacy view, water path, and future phase from fighting one another.
A larger outdoor plan often starts with a single sentence: we need privacy, the deck is failing, water collects here, or we want a place family and friends are proud to gather.
Elevation turns that idea into an order of decisions. Fence and deck anchor the offer; patio, wall, drainage, grading, and landscape work join when the property needs a coordinated response.
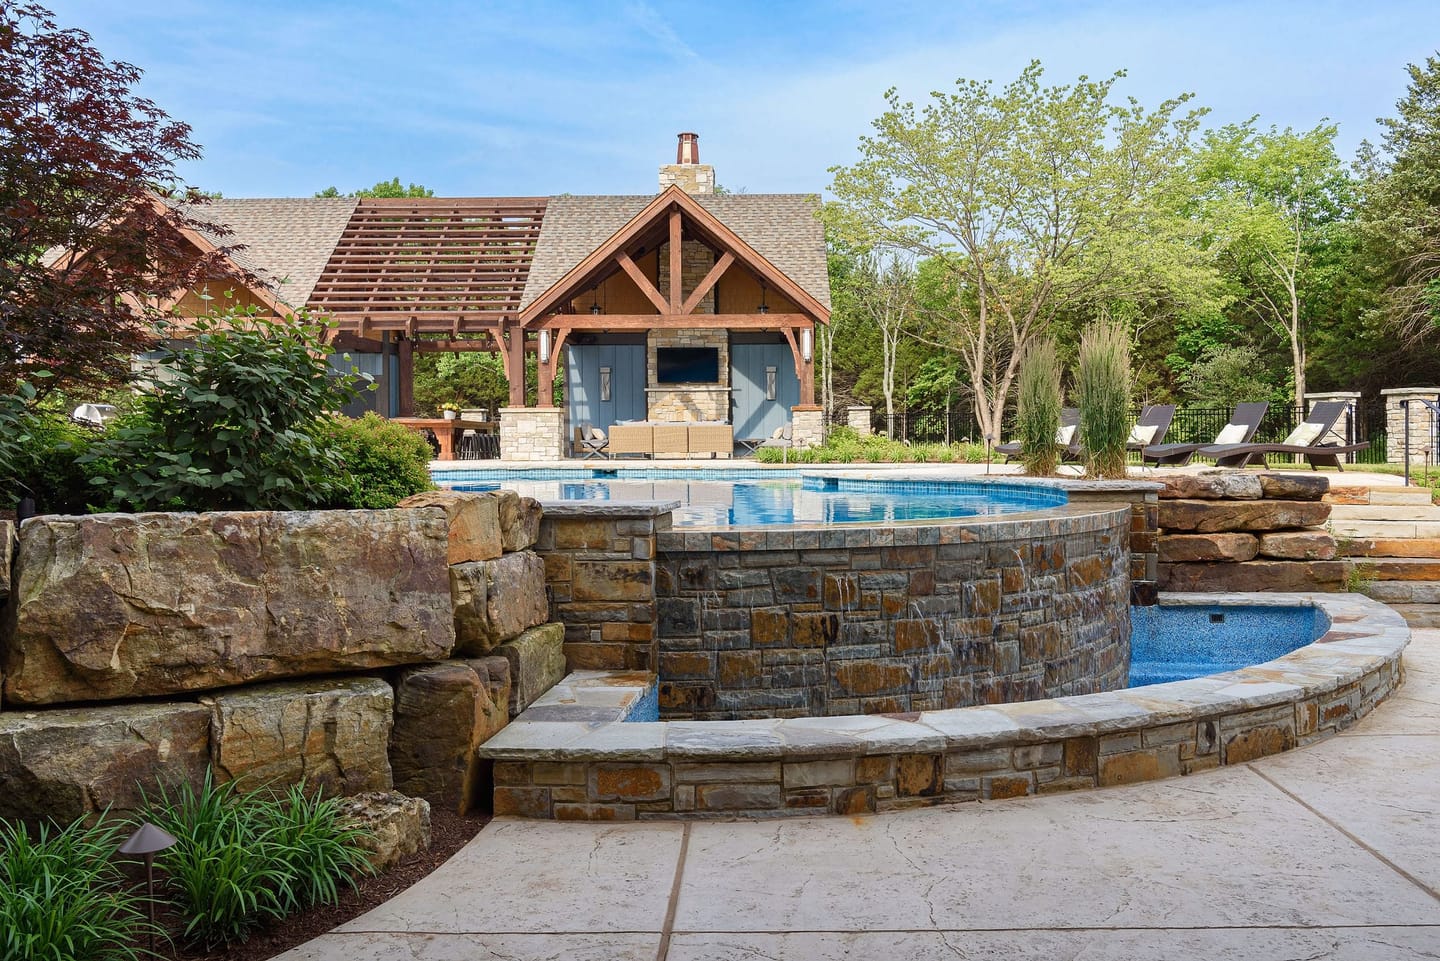
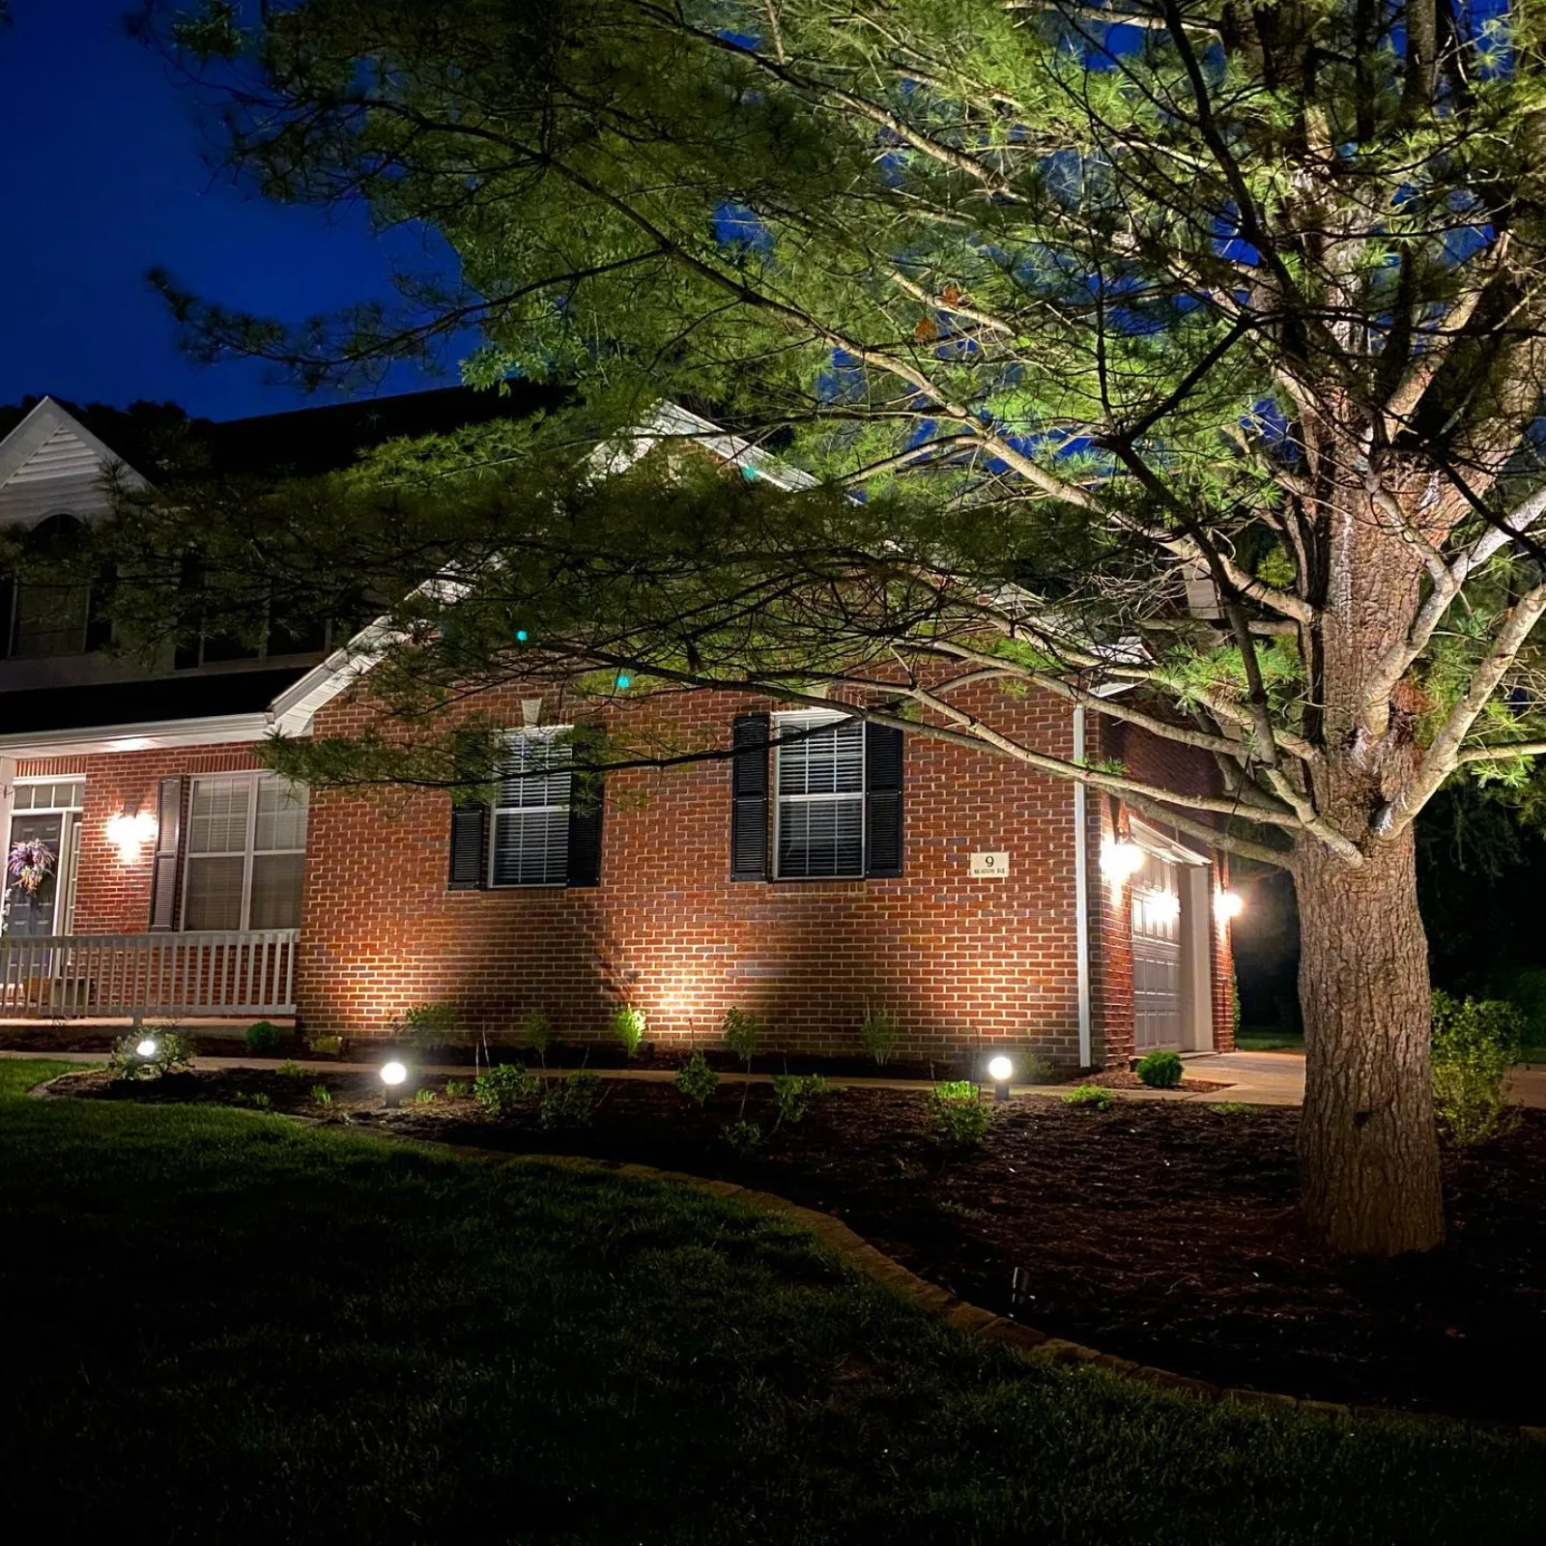
Integrated outdoor environment with timber, stone, water, and planting
One outdoor plan
How does one team reduce outdoor-project handoffs?
Elevation coordinates fence, deck, patio, wall, drainage, grading, and landscape decisions as one outdoor-living plan. The team reduces handoffs by resolving deck landings, patio elevations, privacy views, water paths, access, materials, and future phases before separate crews can lock in choices that conflict.
One-plan ledger
Which outdoor scope should be planned first?
Elevation plans controlling site conditions before finished outdoor scopes: grade, water, access, and structure come first. Deck, patio, fence, walls, and landscape transitions are then sequenced around the same elevations, circulation, privacy, materials, and future phases, reducing the chance that one completed improvement blocks or undermines the next.
Structure, gathering, doors, stairs, and yard connection.
Finished elevations, movement, and durable outdoor surface.
Privacy, safety, gates, edges, and the view.
Slope transitions and usable ground where the property requires them.
The material and planting transitions that make the pieces belong together.
What gets decided
How does Elevation sequence a coordinated outdoor space?
Elevation sequences a coordinated outdoor-living project around the conditions that control everything else: grade, water, access, and structure. The team then aligns the deck, patio, fence, walls, and landscape transitions, separating immediate work from future phases without closing off the next useful improvement.

Describe the life, not the drawing
Explain how you want to gather, move, relax, screen, supervise, or entertain.
Name what you do not want
Dislikes and constraints can narrow the direction faster.
Separate now from later
Build a sensible first phase without closing the door on future improvements.
Keep one standard
Use clear communication, named responsibility, and an agreed next step across connected scopes.
Straight answers
Which questions turn several outdoor scopes into one plan?
Elevation answers outdoor-living questions by identifying the conditions that control the whole property: grade, water, access, structure, circulation, privacy, materials, and future phases. These answers show how an unfinished idea can become a coordinated fence, deck, patio, wall, drainage, grading, and landscape sequence without forcing every improvement into one phase.
Call ElevationWhat can an Elevation outdoor-living project include?
Elevation can coordinate a custom fence, deck, patio, retaining wall, drainage, grading, and landscape transitions when the property benefits from one connected plan. The sequence is shaped around grade, water, access, structure, circulation, privacy, and the desired gathering pattern. For a connected outdoor plan, the written scope records the specific materials and agreed construction path.
Do I need a finished outdoor design before calling?
Elevation can start with how the space should feel and function, what you dislike, the property conditions, and the investment range instead of requiring a finished drawing. Elevation can narrow those needs before a detailed layout or material schedule exists.
Can the work be completed in phases?
Elevation can separate current work from future improvements, then choose a first phase that solves the immediate need without blocking a later deck, patio, fence, wall, or landscape connection. Each phase is planned so its elevations, access, and material transitions leave the next useful option open.
How does one-team planning reduce surprises?
Elevation reviews access, grade, water, structures, boundaries, materials, and sequence together so one completed scope is less likely to create avoidable rework for the next. Resolving connections early reduces conflicting elevations, blocked access, duplicate excavation, and avoidable handoffs. For a connected outdoor plan, Elevation documents the next decision instead of relying on a generic assumption.
Plan from the official source
Which city and shoreline authorities can shape the plan?
Elevation checks the reviewing authority for every connected outdoor scope. Columbia routes plans, permits, inspections, and trade requirements through Building & Site Development. According to Ameren, it manages 1,150 miles of Lake of the Ozarks shoreline and requires approval for proposed improvements inside the federal project boundary.
01
Columbia Building & Site Development
Columbia provides one review path for plans, permits, inspections, codes, and contractor or trade requirements inside city limits.
Open official guidance ↗02Ameren shoreline management
Ameren manages 1,150 miles of Lake of the Ozarks shoreline within the federal project boundary and requires permits for proposed shoreline improvements.
Open official guidance ↗From plan to buildOne outdoor space, built in sequence
Explore next
Move from the whole environment into the build sequence.
See how Elevation narrows scope, changes, and checkpoints before deciding what belongs in the first phase. When the property and priorities are ready for a direct conversation, start with the idea.
Last updated August 18, 2026.
Start with the idea
Show us what you are thinking.
You do not need a finished plan. Tell Elevation what the property needs to do, what you want to avoid, and where it is.