Pattern + repairability
- Character and pattern
- Edge restraint
- Base preparation
- Future repair access
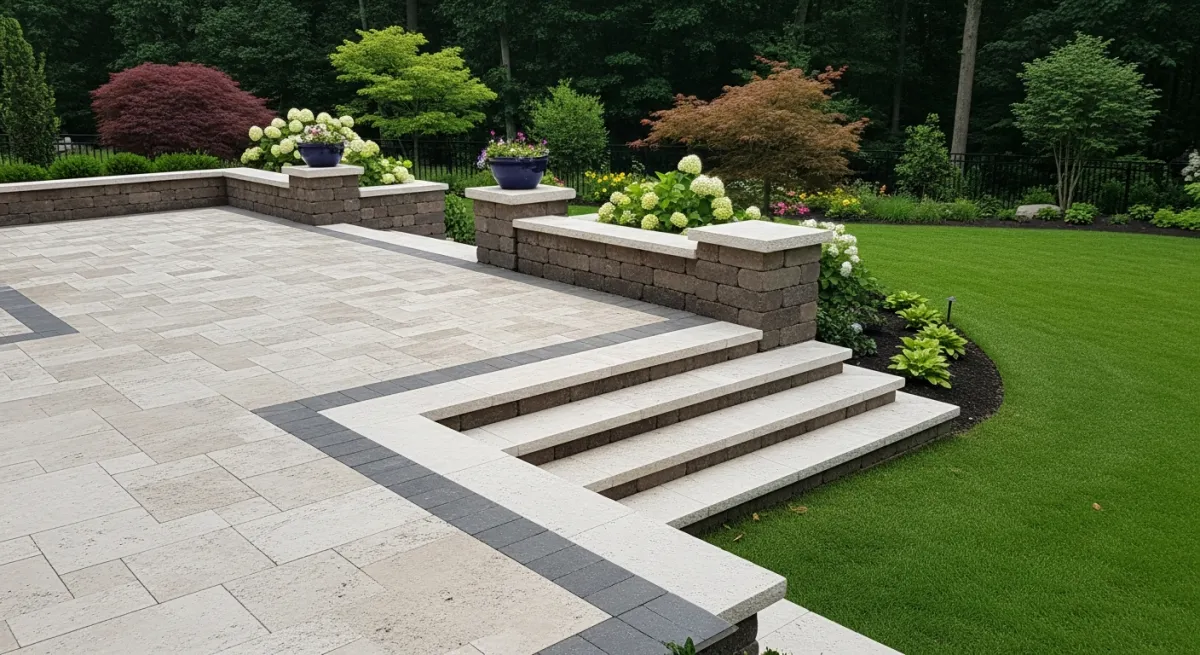
Patios + hardscape
A patio is not an isolated slab. It controls movement, drainage, and the way the yard connects.
The starting point
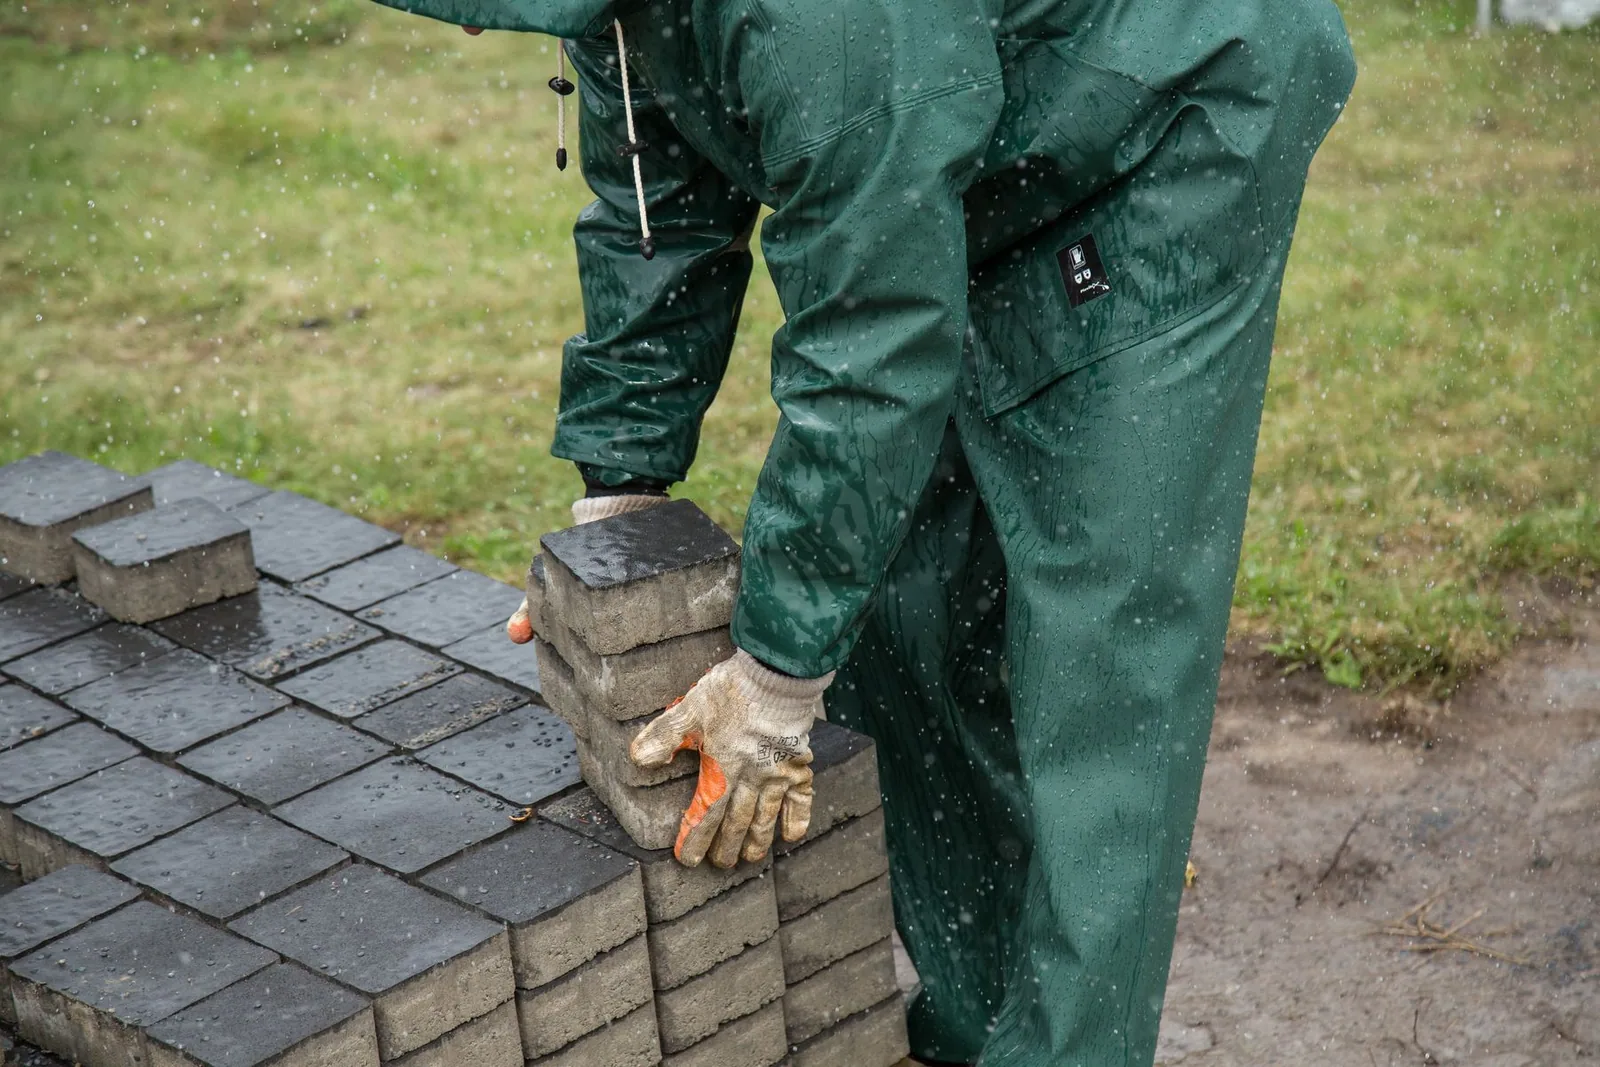
Elevation builds paver patios, concrete surfaces, walkways, and connected hardscapes for Jefferson City and Mid-Missouri homeowners. Elevation plans the visible surface together with base preparation, finished elevations, runoff, stairs, walls, and landscape transitions so the new gathering area belongs to the property instead of sitting apart from it.
Patio decisions reach beyond color and pattern. The finished elevation affects doors, deck stairs, walls, planting, water movement, and whether the space feels naturally connected to the home.
Elevation starts with how the area should be used, then works backward through material, grade, drainage, and construction sequence.
Paver installation in progress
Below the finish
Elevation plans the visible patio surface together with base preparation, edge restraint, finished elevation, slope, runoff, and transitions. Pavers and concrete have different character, maintenance, and repair considerations, so the team matches the surface direction to the property, access, connected deck or walls, and intended use.
Surface choice
Elevation compares pavers and concrete through character, maintenance, repairability, finished elevation, slope, runoff, edge conditions, access, and investment. Pavers can emphasize pattern and future repair access; concrete can emphasize surface continuity and finish. The right direction comes from the property and intended use, not one material preference.
What gets decided
Elevation plans a patio around use, circulation, surface material, base, finished elevation, grade, drainage, and the transitions to doors, stairs, beds, walls, and lawn. The team resolves those connected conditions before construction so the polished surface performs as part of the property rather than an isolated slab.
Define seating, dining, fire features, walking routes, steps, and access.
Compare paver and concrete approaches based on character, maintenance, repairability, and investment.
Move water deliberately and coordinate elevations with the home, deck, walls, and landscape.
Make edges, stairs, walkways, beds, and lawn connections feel resolved rather than incidental.
Straight answers
Elevation answers patio questions by connecting use and appearance to excavation, base preparation, finished elevation, runoff, edge restraint, access, and neighboring surfaces. These answers help Jefferson City and Mid-Missouri homeowners understand material direction, deck connections, drainage timing, and the property-specific factors documented in a custom estimate.
Call ElevationElevation plans paver patios and concrete directions around the desired use, character, maintenance, repairability, grade, access, and connected outdoor work. Base preparation and edge restraint are then matched to the selected surface and the real site. For patio and hardscape work, the written scope records the specific materials and agreed construction path.
Elevation checks doors, finished elevations, slope, runoff, and neighboring surfaces because a new patio can redirect water toward the home or another part of the property. That early check protects doors, foundations, neighboring areas, and any lower finished surface from redirected runoff.
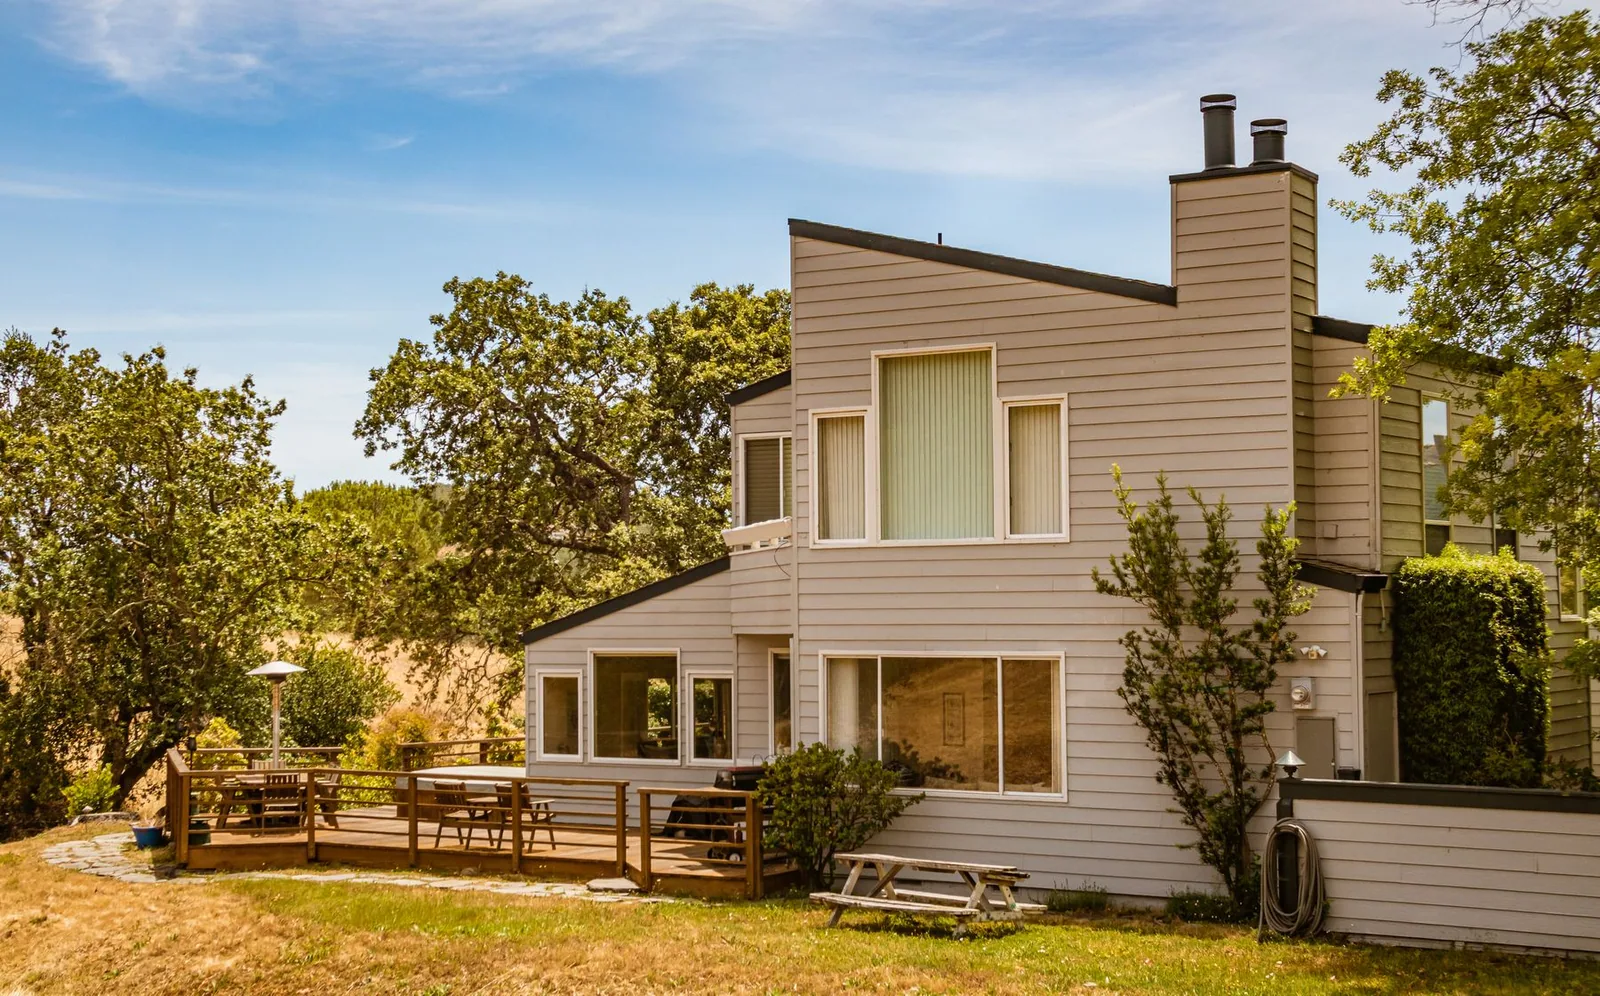
Elevation can coordinate patio size, deck stairs, landings, circulation, walls, planting, and drainage so the two gathering areas work as one environment. The coordinated plan aligns stairs, circulation, finished elevations, and water movement across both gathering areas. For patio and hardscape work, current requirements and field conditions are confirmed before construction.
Elevation prices each patio from its size, material, pattern, excavation, base, access, grade, edge conditions, drainage, and any walls or transitions included in the scope. Elevation documents those project-specific drivers in the estimate instead of publishing an unsupported standard price.
Plan from the official source
Elevation checks grade, runoff, excavation, retaining, and drainage requirements before a patio or hardscape scope is finalized. According to Columbia’s stormwater program, construction and post-construction runoff can require review, while Osage Beach lists grading over two feet, retaining walls, storm sewers, and culverts among site-development triggers.
Columbia’s stormwater program addresses erosion control for construction disturbing one acre or more and post-construction runoff from development.
Open official guidance ↗02Osage Beach identifies excavation, grading over two feet, retaining walls, storm sewers, and culverts as site-development permit triggers.
Open official guidance ↗Explore next
When runoff, slope, or a retaining condition determines the build, begin with water and grade. When the patio must meet a deck, fence, and future phase, widen the view through one coordinated outdoor space.
Last updated August 18, 2026.
Start with the idea
You do not need a finished plan. Tell Elevation what the property needs to do, what you want to avoid, and where it is.