Start with daily life
Mark the route from the door to the grill, pool, gate, seating, storage, pets, and equipment before a footprint is fixed.
Work · material + form
Explore the materials, details, and connections behind the spaces Elevation builds.
01
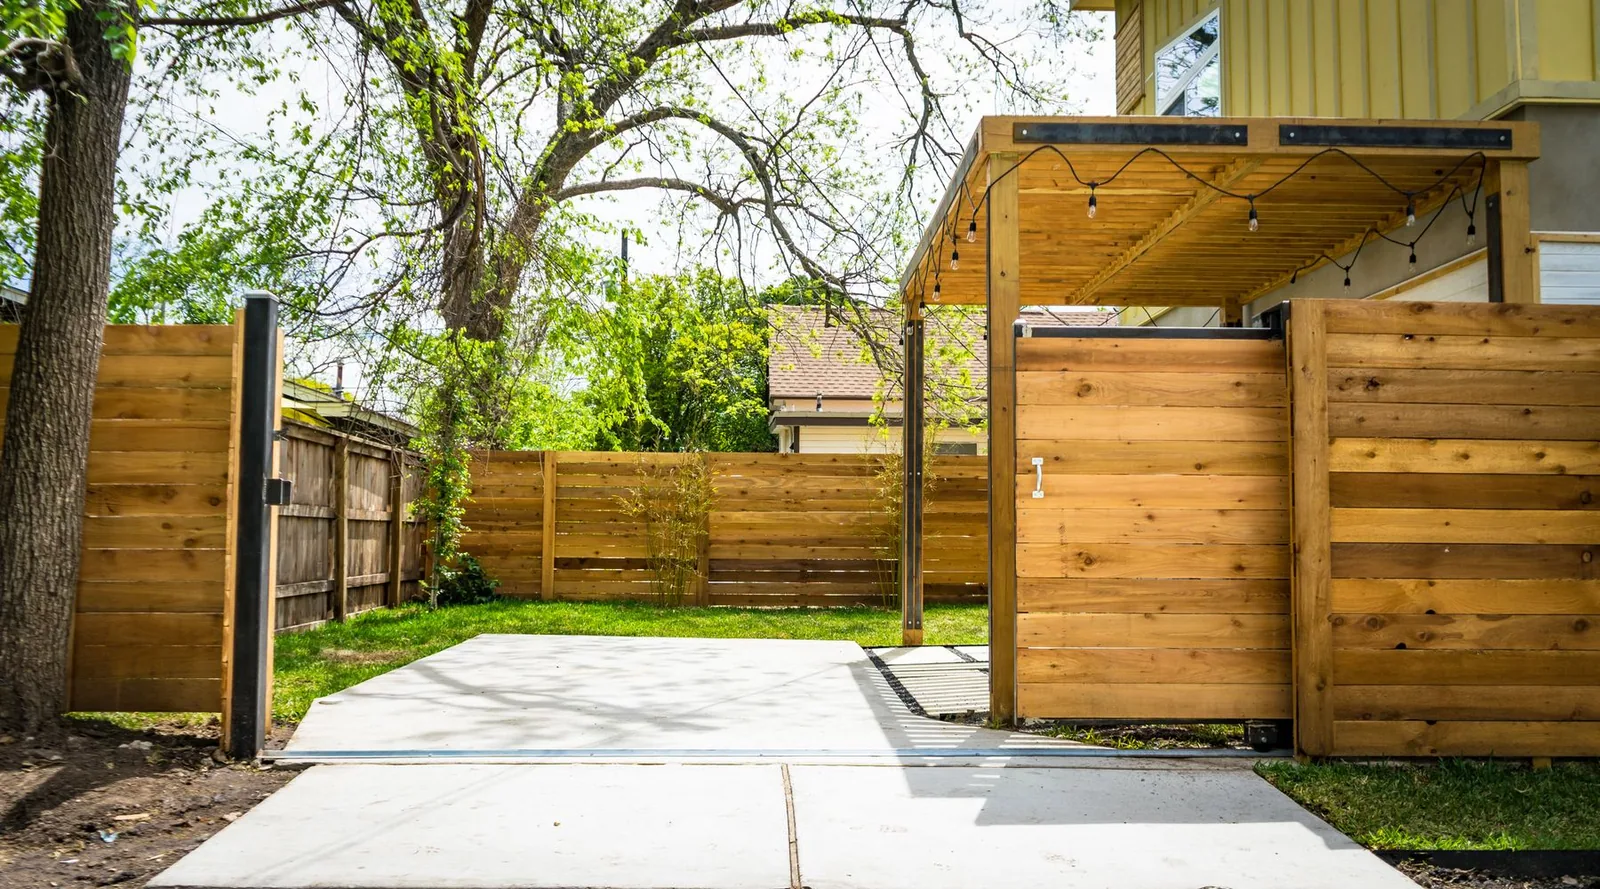
Privacy, safety, gates, and finished boundaries planned around the property.
Explore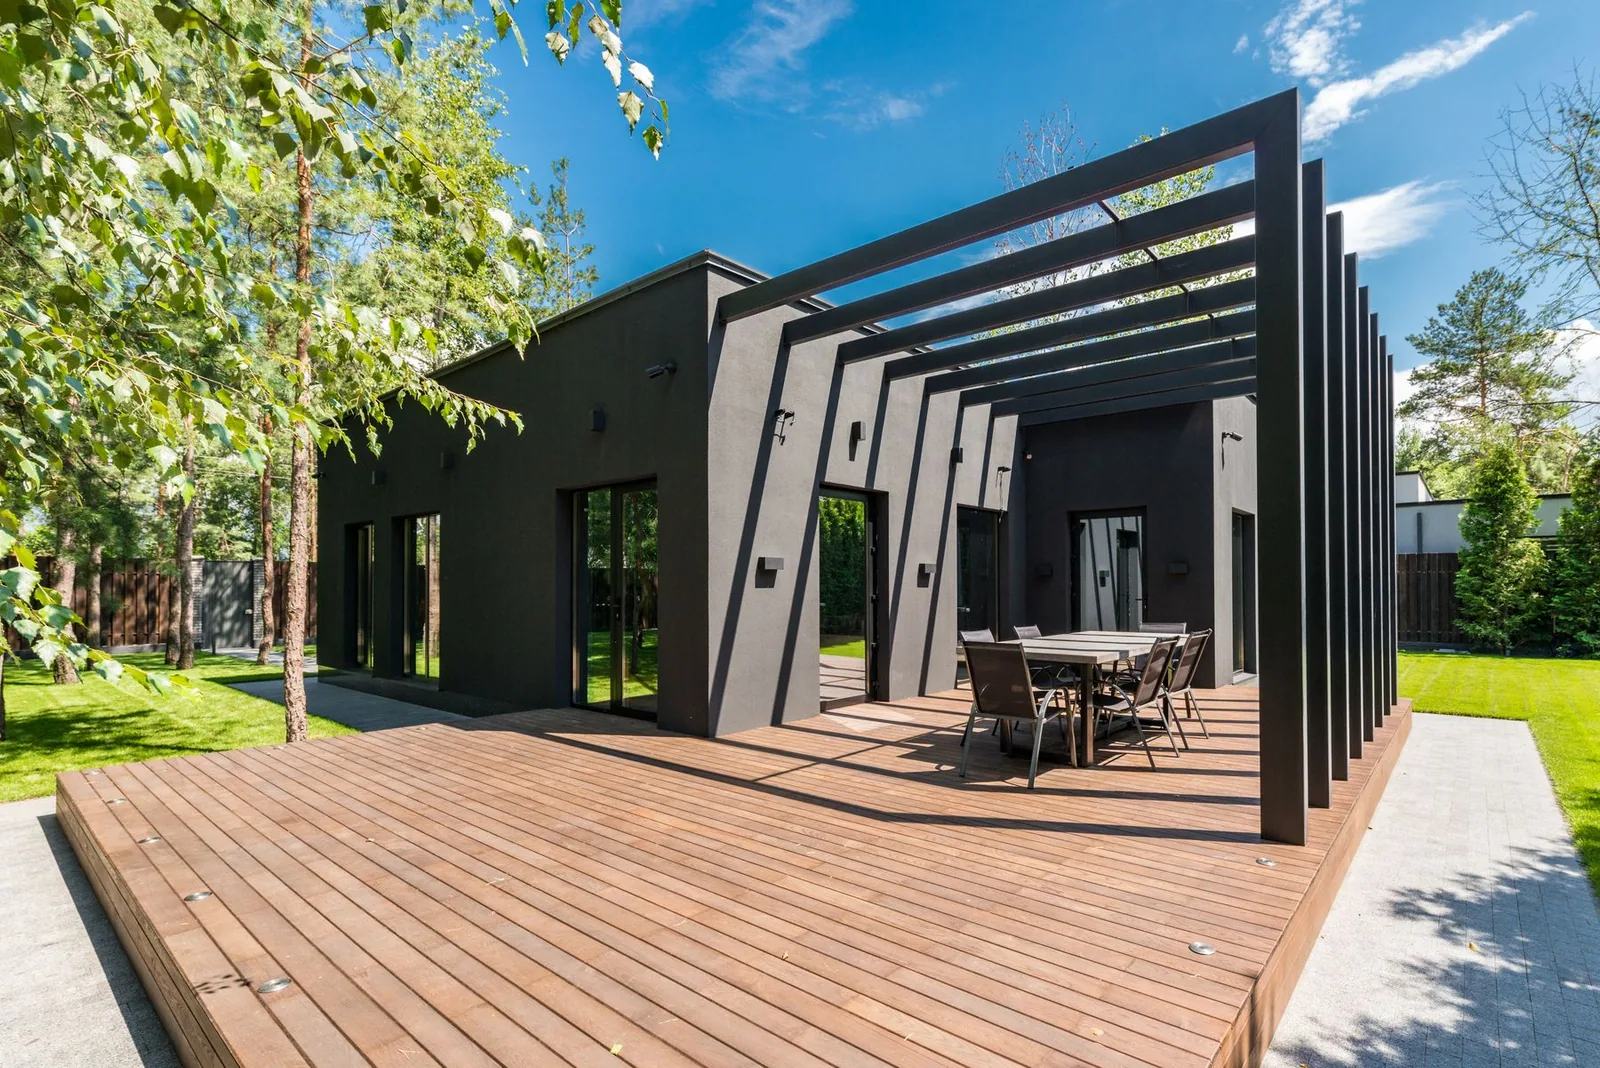
02
New and replacement decks shaped around use, upkeep, structure, and the adjoining yard.
Explore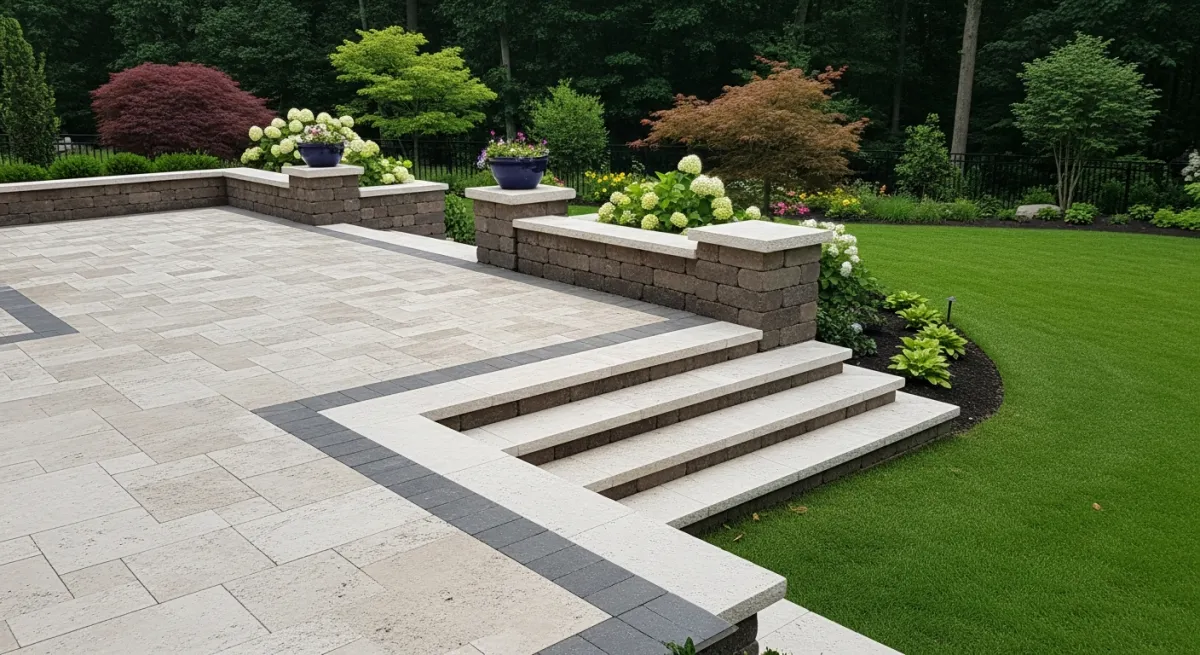
03
Durable patios, walkways, transitions, and outdoor rooms connected to the larger plan.
Explore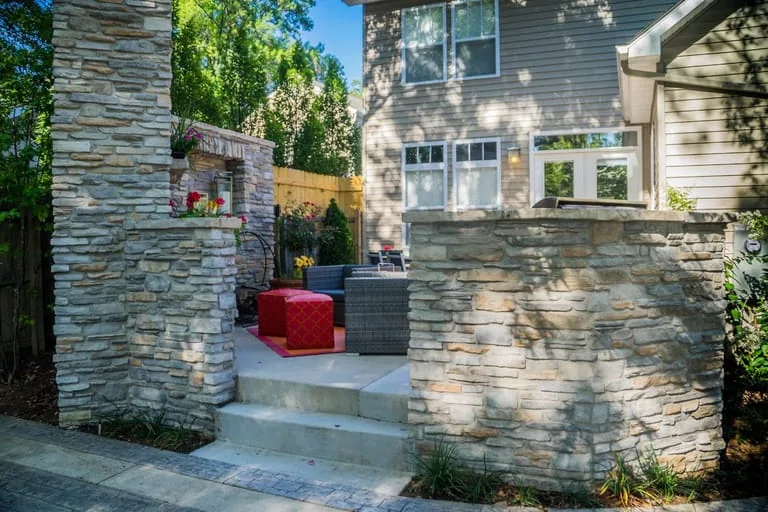
04
Grade, water, and retaining conditions resolved before they undermine the visible work.
Explore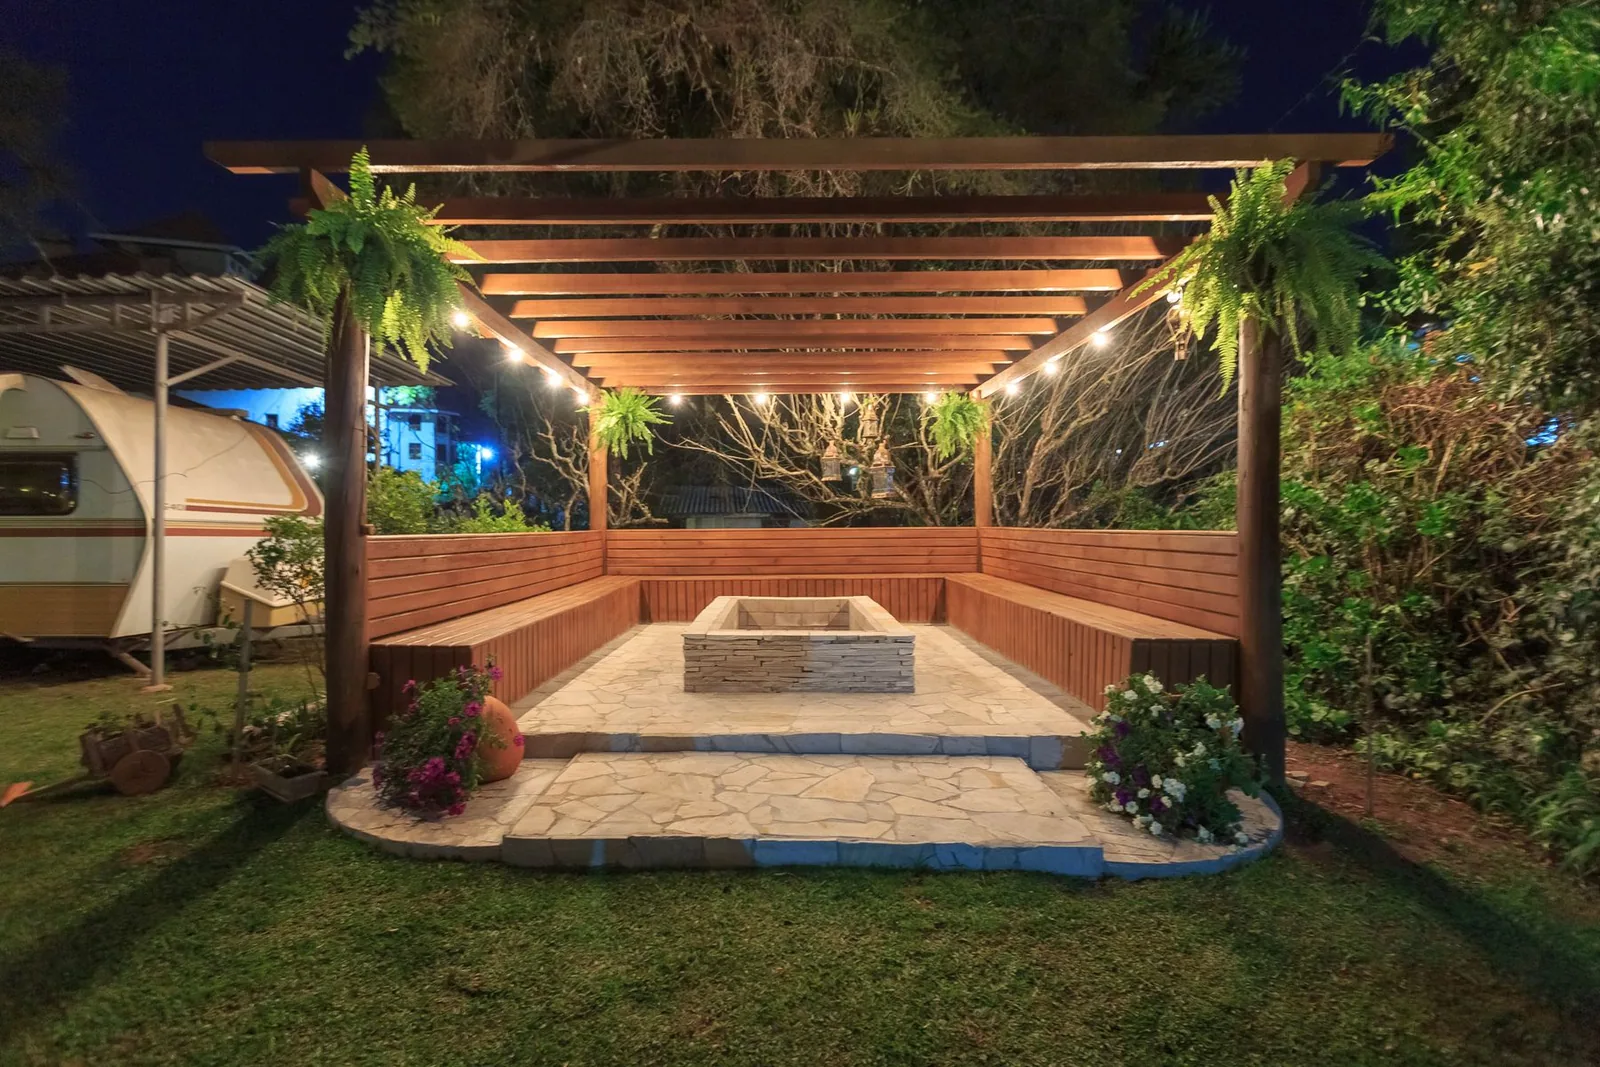
05
Several scopes coordinated as one environment instead of a stack of disconnected decisions.
Explore
06
Layout, measurements, material choices, and site decisions that determine how the finished work lands.
ExploreThe starting point
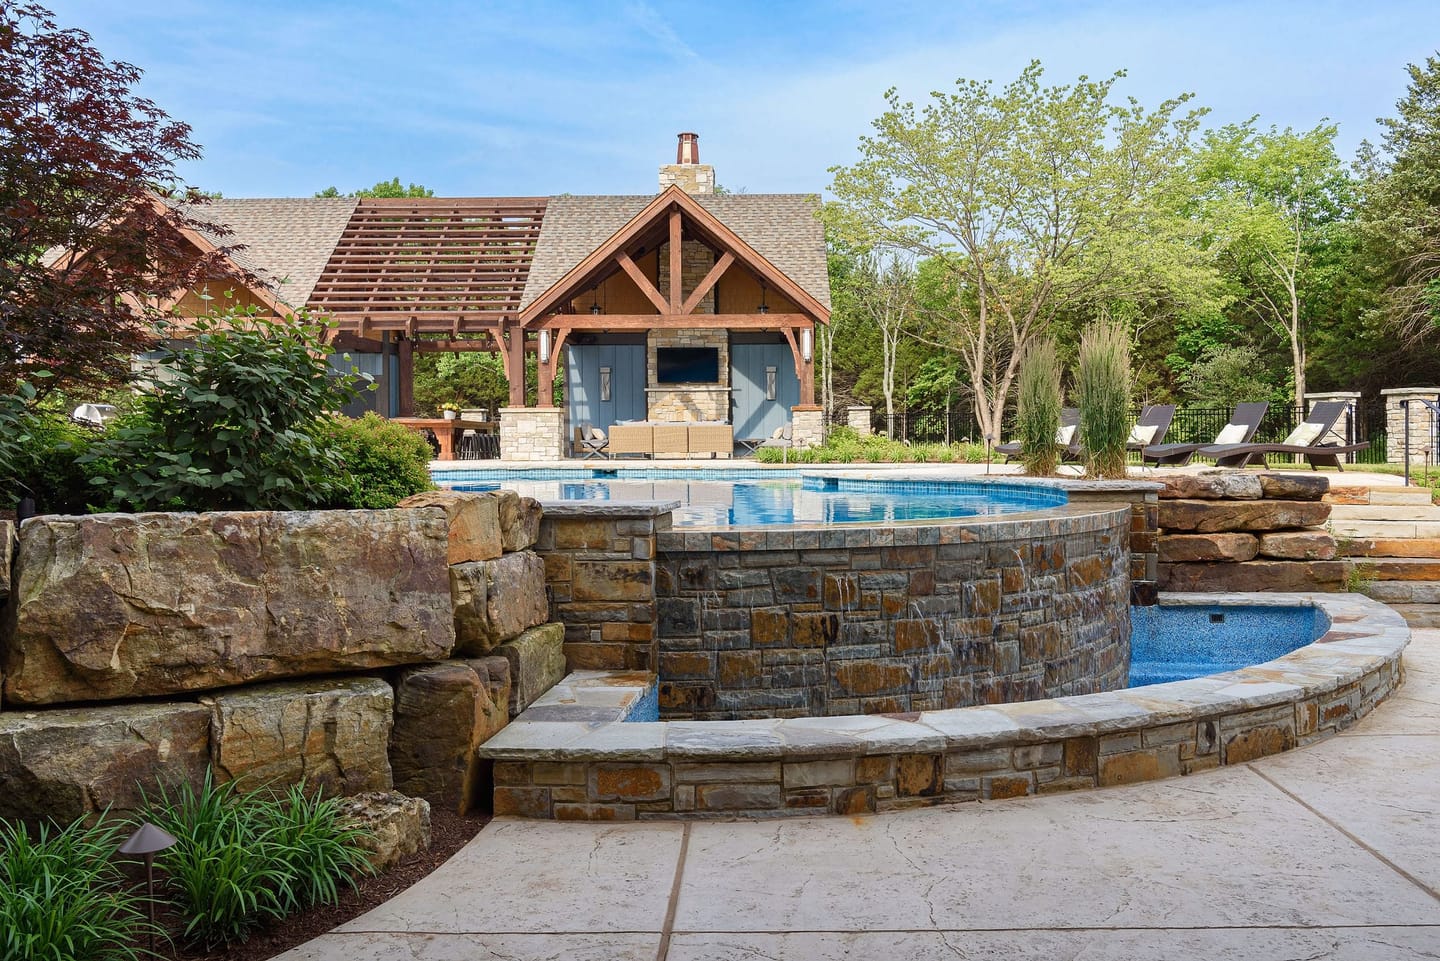
Elevation makes a larger outdoor project feel intentional by deciding the connections before the finish goes in: how people move from the house, where privacy begins, where water leaves, how stairs meet grade, and whether one material transition belongs beside the next. Each scope is planned to strengthen the whole property.
Fence, deck, patio, wall, drainage, and landscape work can each look good on its own and still create an awkward property when they are designed in isolation. Elevation starts with the controlling decisions: use, access, structure, grade, water, and finished elevations. Then the plan works outward.
That sequence protects the expensive parts of the project. It keeps a deck landing from arriving at the wrong patio height, a fence gate from missing the daily path, and drainage work from tearing through a finished surface later.
Compare the complete outdoor service range when the project extends from one material or connection into the next.
What gets decided
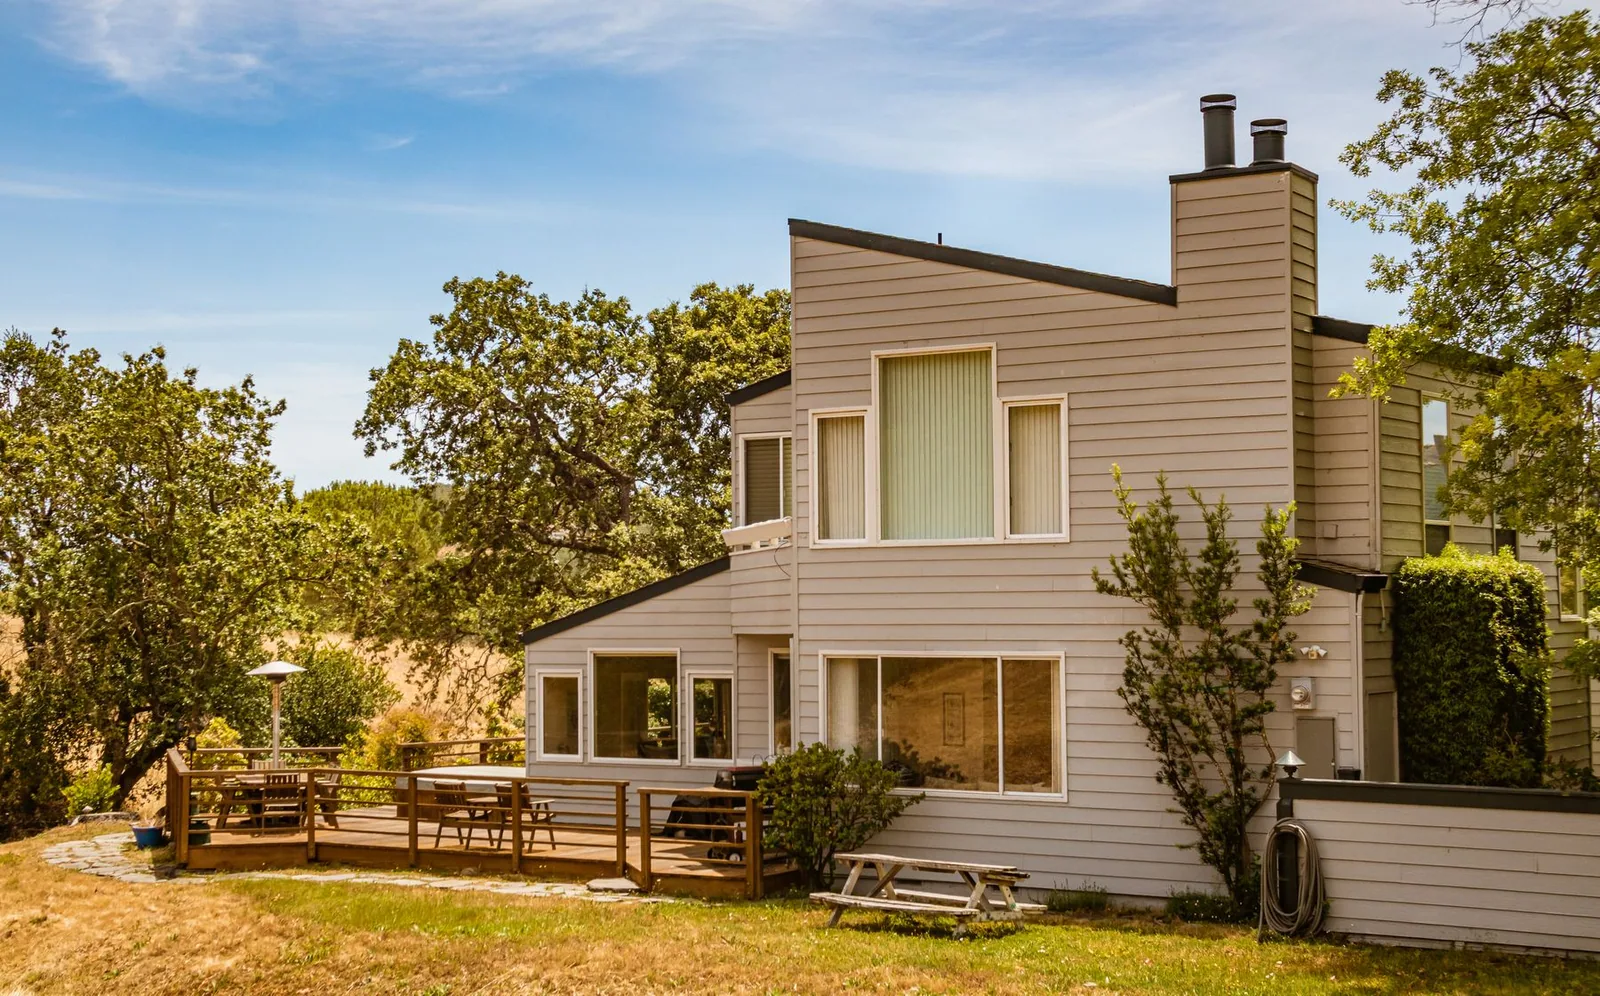
Elevation earns the value of a strong plan in the places most likely to be improvised: stairs, gates, landings, edges, water paths, utility access, and material transitions. The team resolves those details early, then keeps them visible during the build so the finished property feels intentional from every approach.
Mark the route from the door to the grill, pool, gate, seating, storage, pets, and equipment before a footprint is fixed.
Grade, water, structure, utilities, and equipment access determine what must happen before the visible work.
Set finished elevations and junctions where deck meets patio, fence meets slope, stairs meet ground, and planting meets hardscape.
Consider the house, yard, street, neighboring sightlines, and future phases so no finished edge feels forgotten.
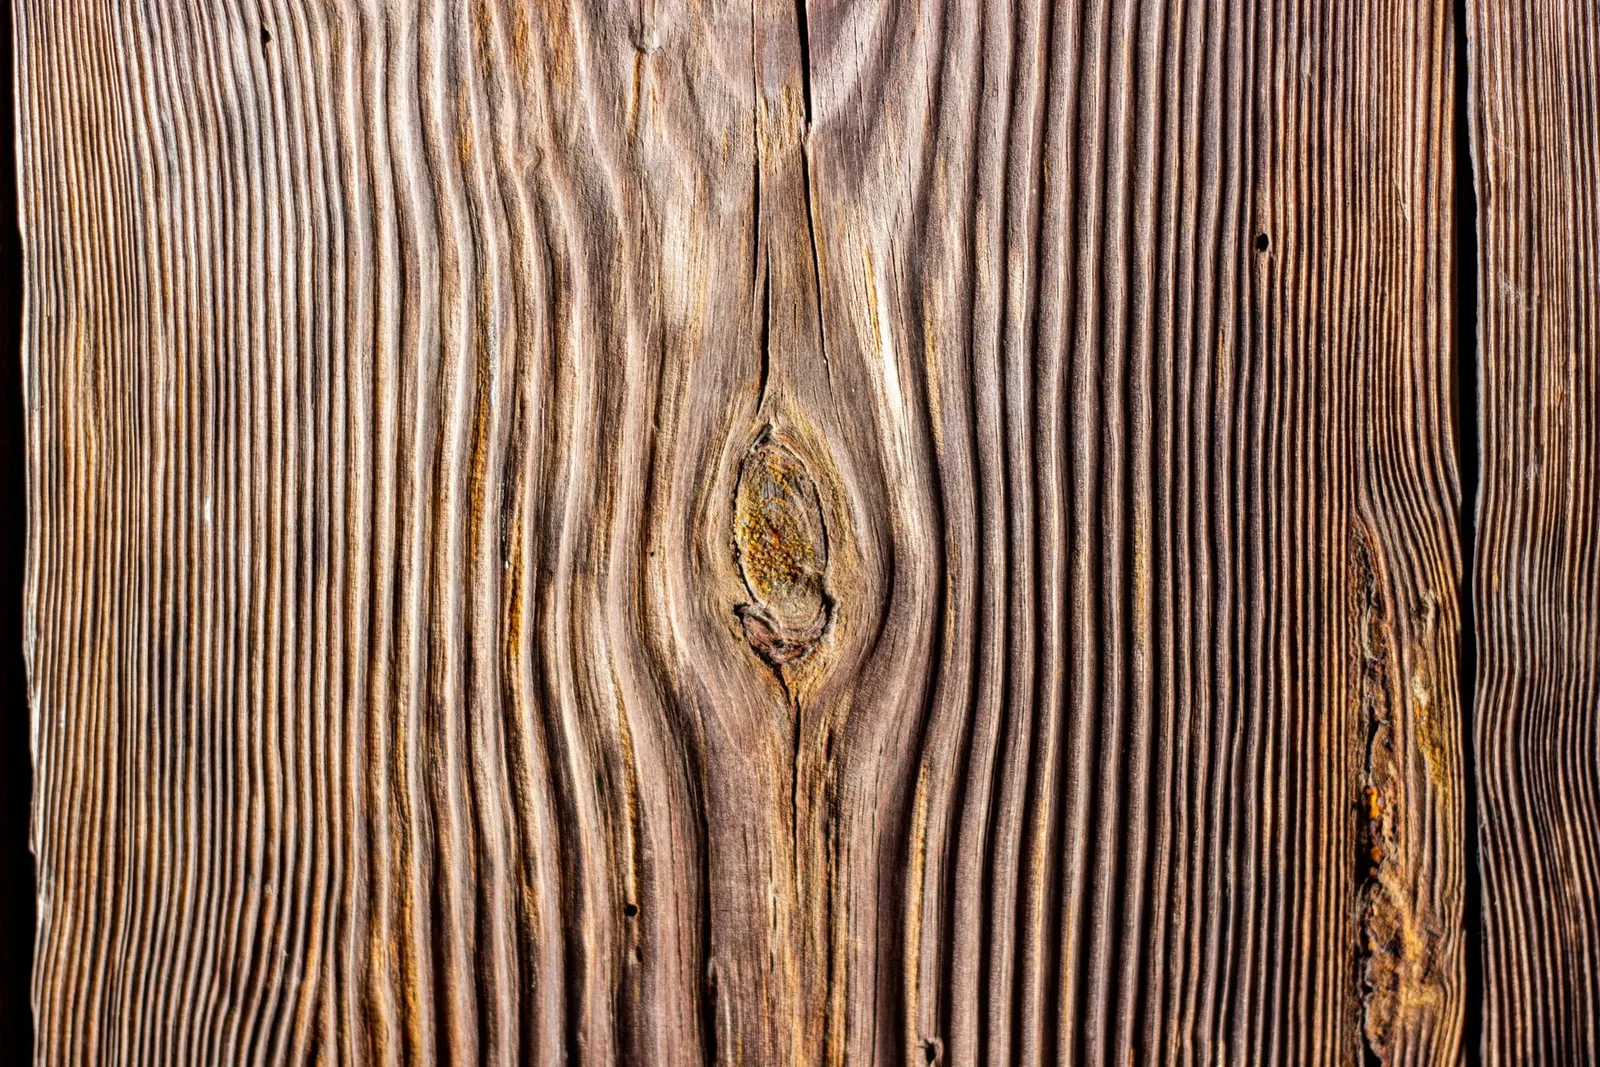
Close view of cedar grain and natural variation
Material + detail
Elevation keeps outdoor work feeling considered by making the decisions beneath the finish equally deliberate: structure, base preparation, fasteners, gates, edges, water movement, grade, and material transitions. Those details enter the plan early so a fence, deck, patio, wall, or connected outdoor space still reads as one property.
Explore next
If the boundary is the first concern, carry the material questions into custom-fence planning. If gathering is the center of the yard, study how the deck meets the ground. Before either scope is fixed, see how field decisions stay visible.
Last updated August 18, 2026.
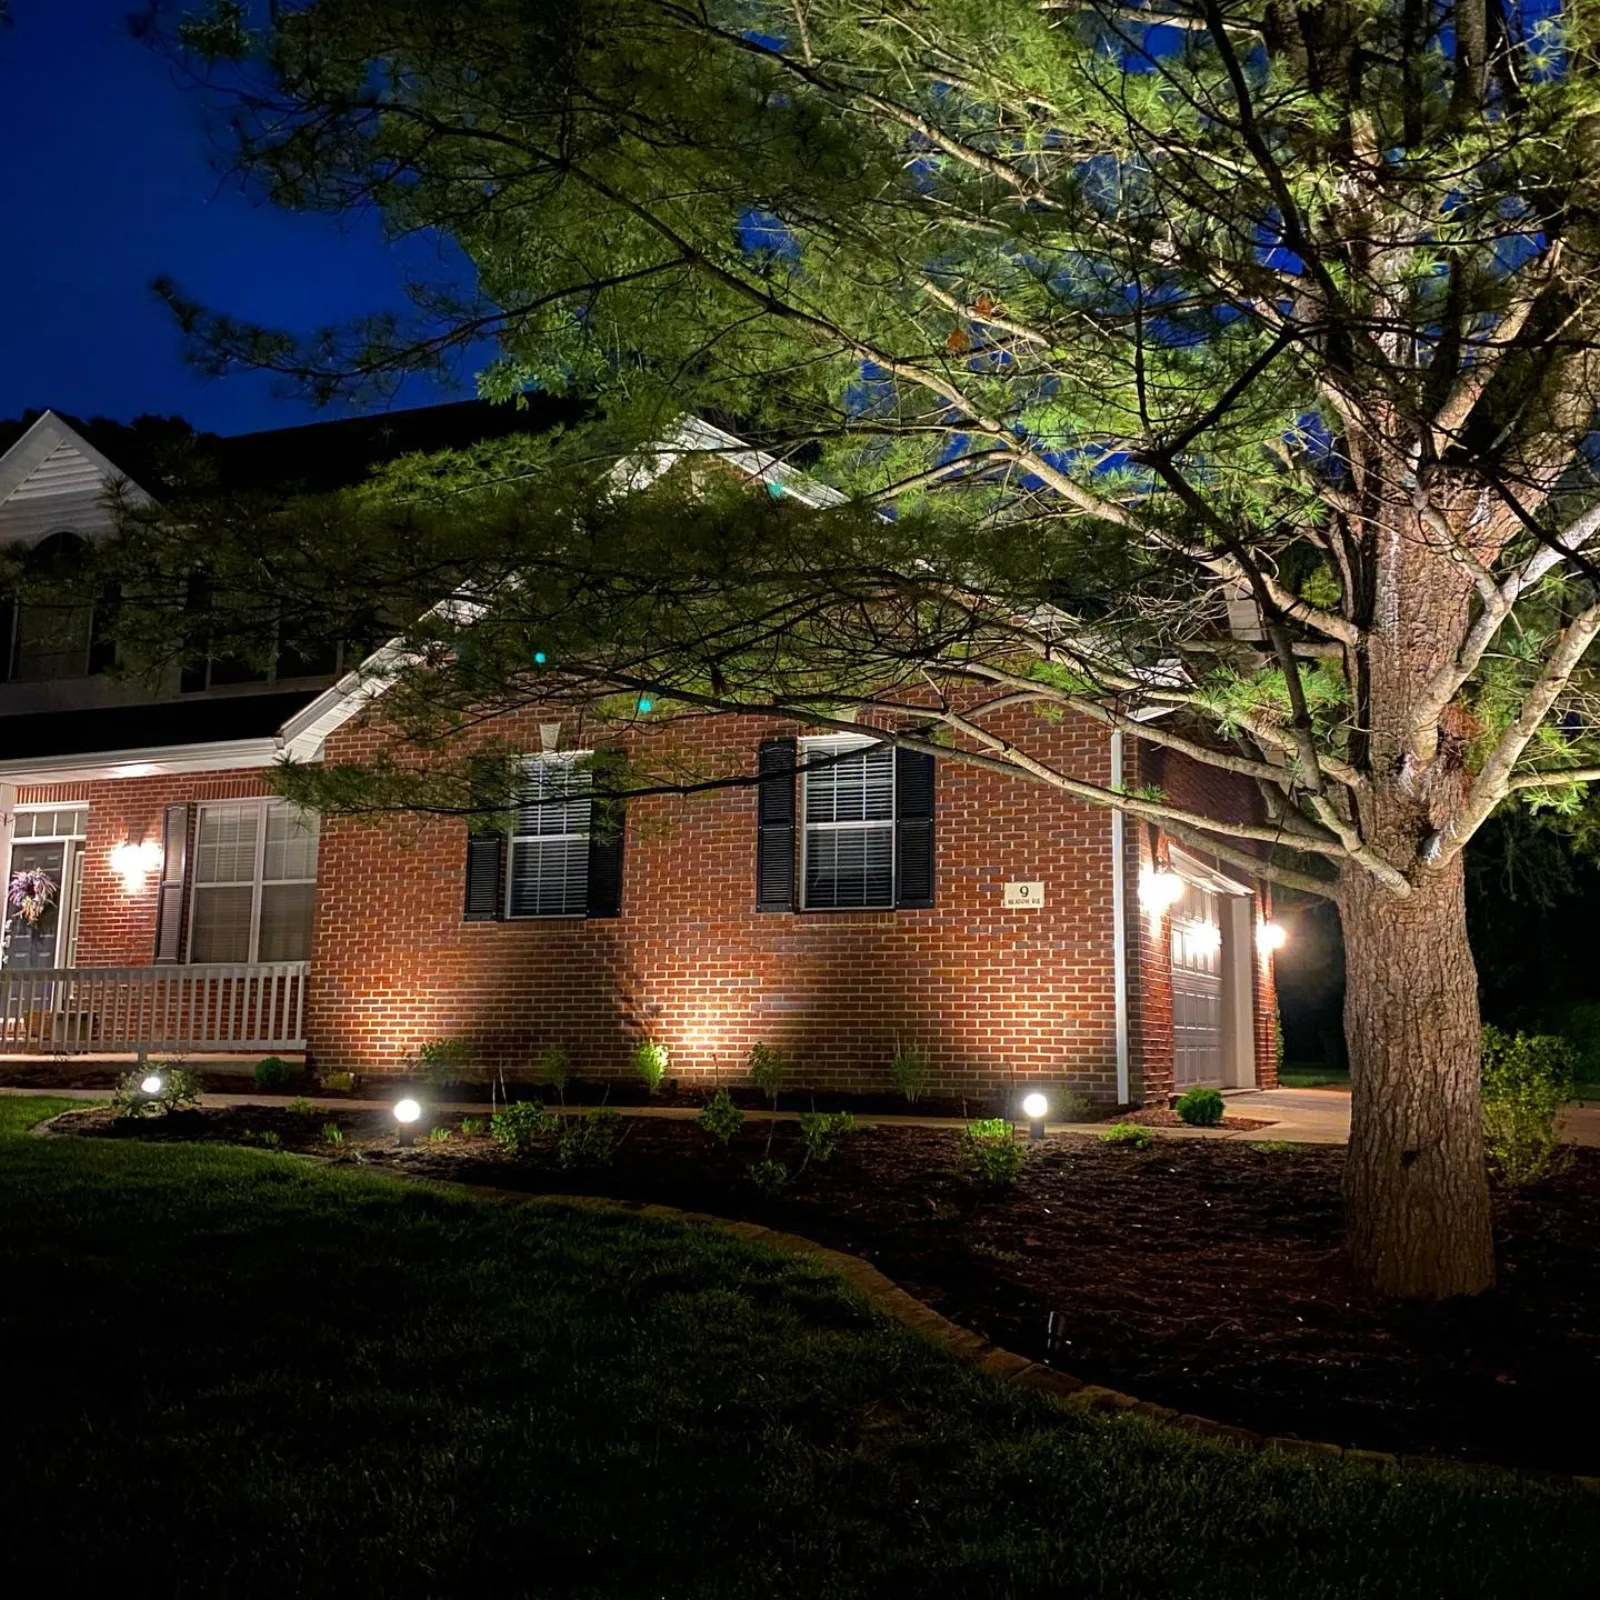
Start with the idea
You do not need a finished plan. Tell Elevation what the property needs to do, what you want to avoid, and where it is.