Doors, attachment, existing structure, and the desired footprint.
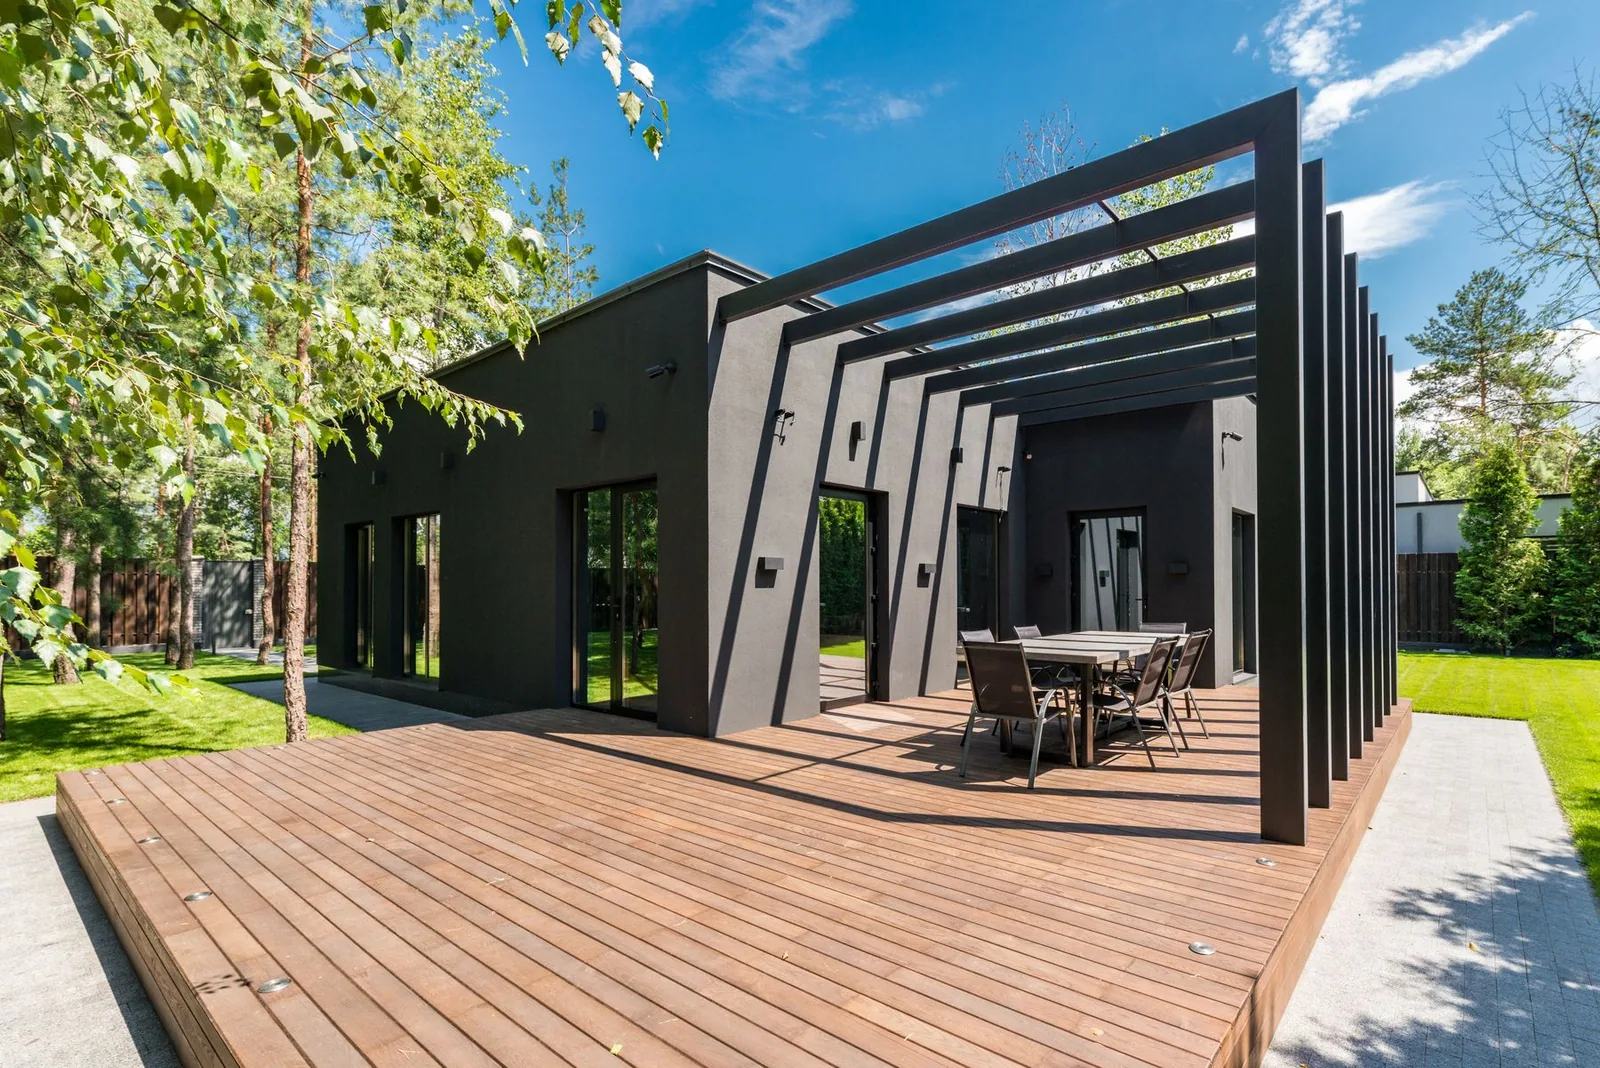
Custom decks · Jefferson City
A deck designed around how you gather
The surface matters. The way the deck connects to the home and yard matters more.
The starting point
Who builds custom decks in Jefferson City, Missouri?
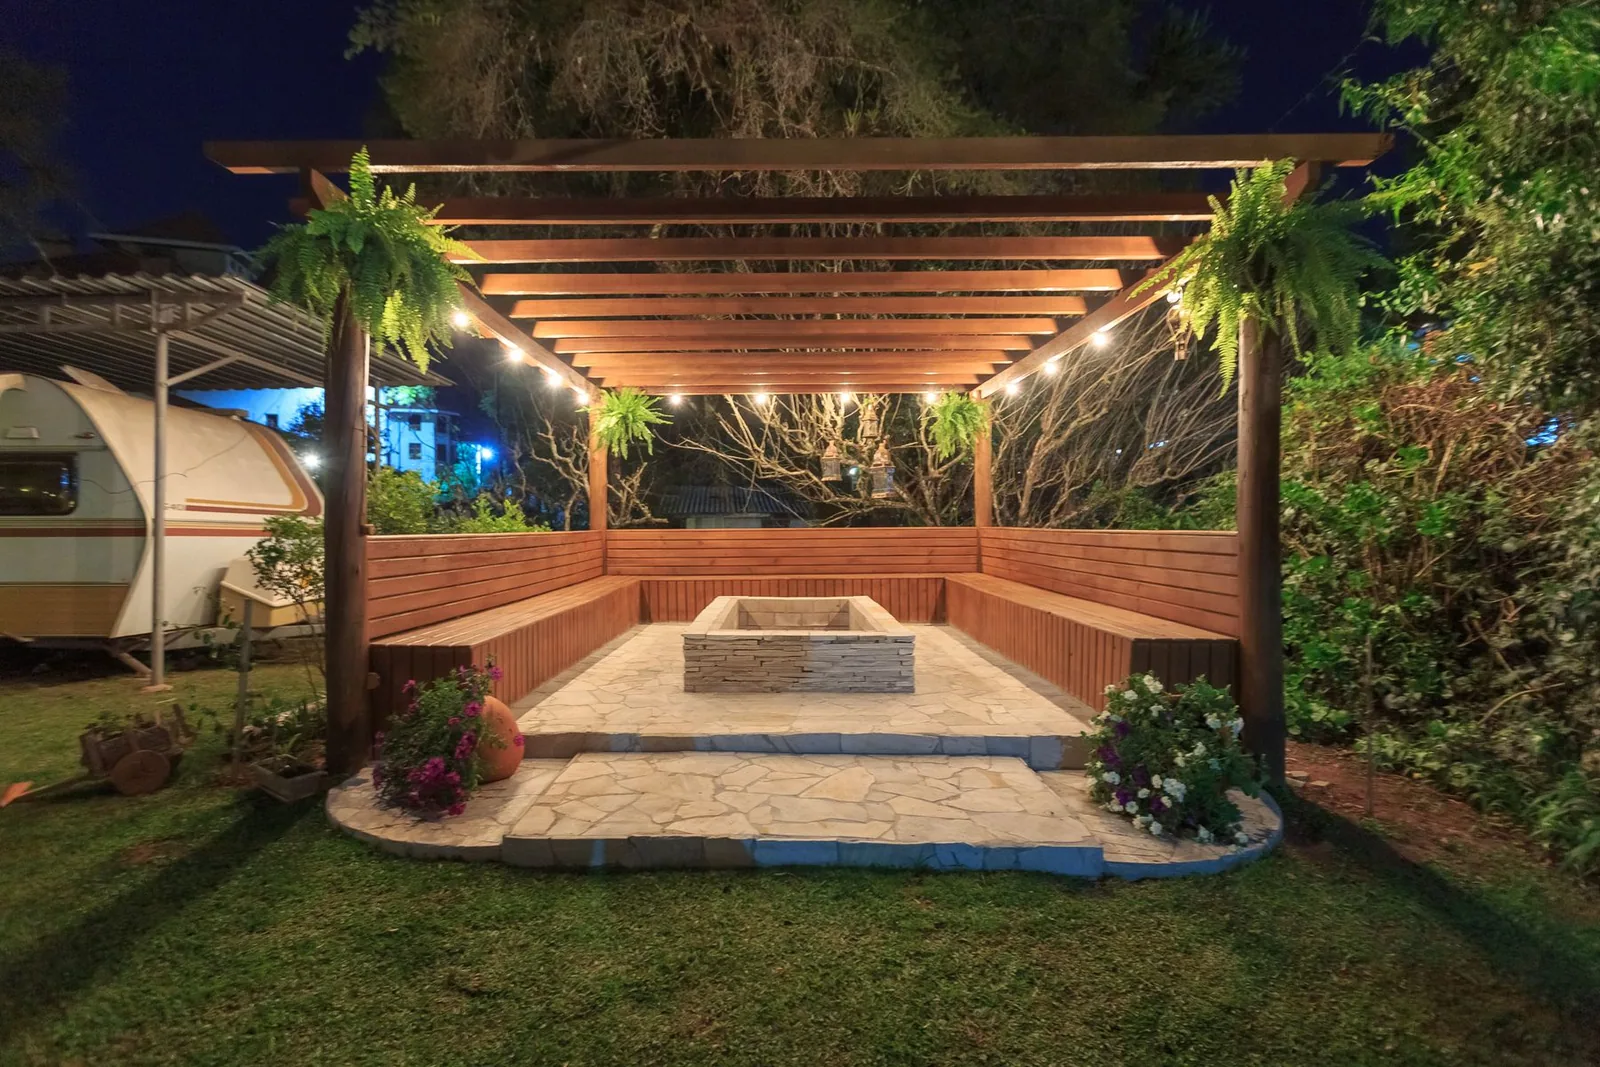
Elevation builds new and replacement custom decks for Jefferson City and Mid-Missouri homeowners, with wood or composite selected around use, exposure, upkeep, and investment. Deck experience dates to 2008, and Elevation coordinates stairs, patios, grade, drainage, and yard transitions when the project extends beyond the deck surface.
A good deck plan starts with use: quiet mornings, large family dinners, a grill, a pool connection, shade, stairs, or a clearer route into the yard.
Elevation combines deck experience dating to 2008 with an understanding of patios, grade, drainage, and landscape transitions so the deck does not end at its last board.
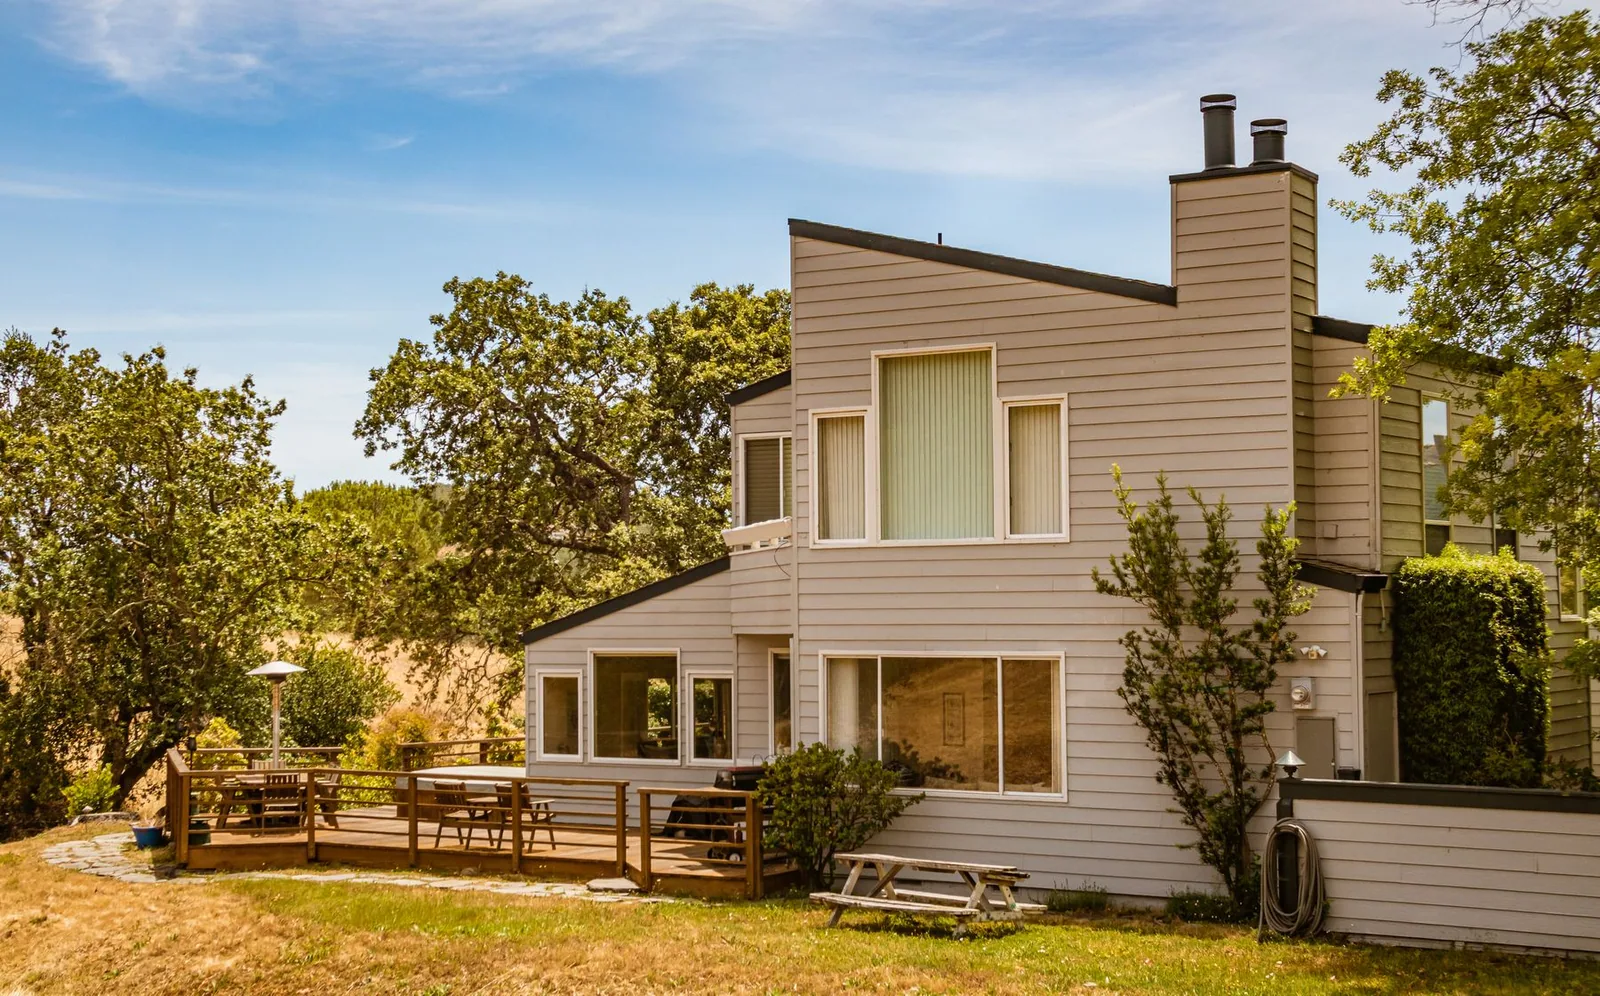
Deck-to-yard connection
Wood or composite
How should homeowners compare wood and composite decking?
Elevation compares wood and composite decking around appearance, exposure, maintenance, repairability, budget, and the way the space will be used. Deck experience dating to 2008 is paired with planning for stairs, patios, grade, drainage, and landscape transitions beyond the last board.
The connection plan
How should a deck connect the house to the yard?
Elevation plans the deck as a route from the house to the gathering surface, stairs, landings, and yard. Doors, attachment, circulation, rails, grade, patios, drainage, walls, and landscape transitions are considered before the final board so the deck supports everyday movement as well as the time spent on it.
Seating, grill space, shade, rails, and circulation around real use.
Stairs and landings coordinated with grade and adjacent surfaces.
Patio, drainage, walls, and landscape transitions beyond the last board.
What gets decided
Which decisions shape a custom deck?
Elevation plans a custom deck from the existing structure, gathering pattern, stairs, rails, surface material, grade, and connection to the yard. The team coordinates those choices before construction so the finished deck supports real use and does not leave the patio, drainage, or landscape transition unresolved.
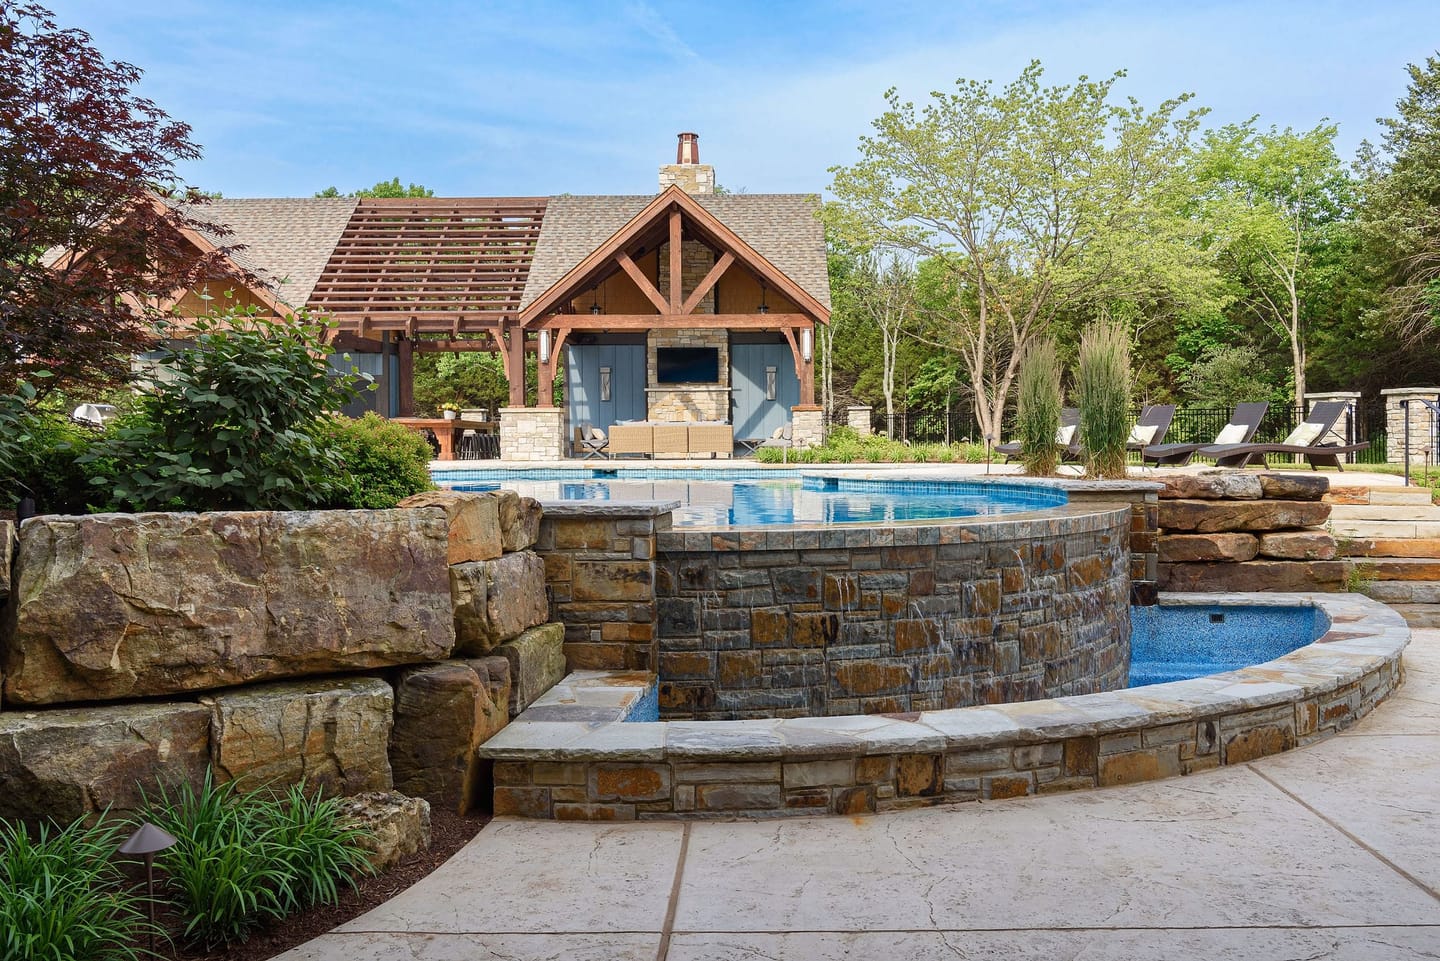
New build or replacement
Understand the existing structure, access, desired footprint, and what needs to change.
Plan the gathering pattern
Place stairs, doors, grill space, seating, rails, and circulation around real use.
Choose structure and surface together
Balance framing, railing, decking, finish, maintenance, and adjacent hardscape.
Walk the finished space
Review the completed work before final payment and identify any workmanship concern while the details are visible.
Straight answers
Which deck questions shape the house-to-yard connection?
Elevation answers deck questions around gathering, structure, surface maintenance, stairs, access, grade, drainage, and the adjoining yard. These answers help Jefferson City and Mid-Missouri homeowners compare wood and composite, understand replacement planning, coordinate a patio, and know how the team communicates during active work.
Call ElevationDo you build both wood and composite decks?
Elevation plans each custom deck around its use, structure, and yard connection. The material direction is selected around appearance, maintenance, exposure, budget, and the rest of the property. Wood and composite are compared with the homeowner’s desired upkeep and the property’s exposure in view.
Can you replace an existing deck?
Elevation plans each custom deck around its use, structure, and yard connection. Replacement planning begins with the existing structure, access, desired changes, and any connected patio or grade conditions. Elevation also checks whether removal reveals structural, access, grade, or drainage conditions that affect replacement.
Can the deck and patio be planned together?
Elevation can coordinate deck, patio, drainage, wall, and landscape decisions when the scopes affect each other. Shared elevations, stairs, drainage, and circulation are resolved before either gathering surface is fixed. For custom-deck work, current requirements and field conditions are confirmed before construction.
How will I receive construction updates?
Elevation plans each custom deck around its use, structure, and yard connection. Expect daily or every-other-day communication during active work, with Friday and Monday touchpoints on longer projects. Elevation keeps the next construction decision visible throughout active work. For custom-deck work, Elevation documents the next decision instead of relying on a generic assumption.
Plan from the official source
Which permit and structural guidance can shape a deck?
Elevation checks the current Jefferson City permit path and applicable structural guidance for each deck. According to the City’s residential guidance, a narrow exemption depends on area, height, attachment, and exit use, while the American Wood Council’s DCA 6 guide publishes prescriptive wood-deck details based on the 2015 IRC.
01
Jefferson City residential permit guidance
The City’s published guidance lists a narrow deck exemption tied to 200 square feet, 30 inches above grade, attachment, and exit use.
Open official guidance ↗02American Wood Council deck guide
The American Wood Council’s DCA 6 guide covers prescriptive residential wood-deck structural details based on the 2015 IRC.
Open official guidance ↗Connected workThe deck, landing, and yard
Explore next
Step down from the deck into the site.
If stairs and landings arrive at a gathering surface, compare the choices inside patio and hardscape planning. If slope or water controls that landing, read the grade and drainage path before the visible finish is locked.
Last updated August 18, 2026.
Start with the idea
Show us what you are thinking.
You do not need a finished plan. Tell Elevation what the property needs to do, what you want to avoid, and where it is.