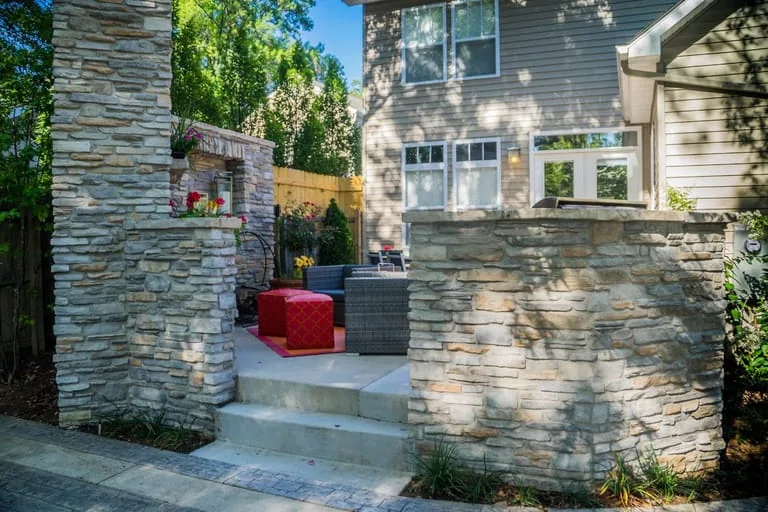
Lead with the main need
Fence, deck, patio, wall, drainage, or a larger outdoor environment.
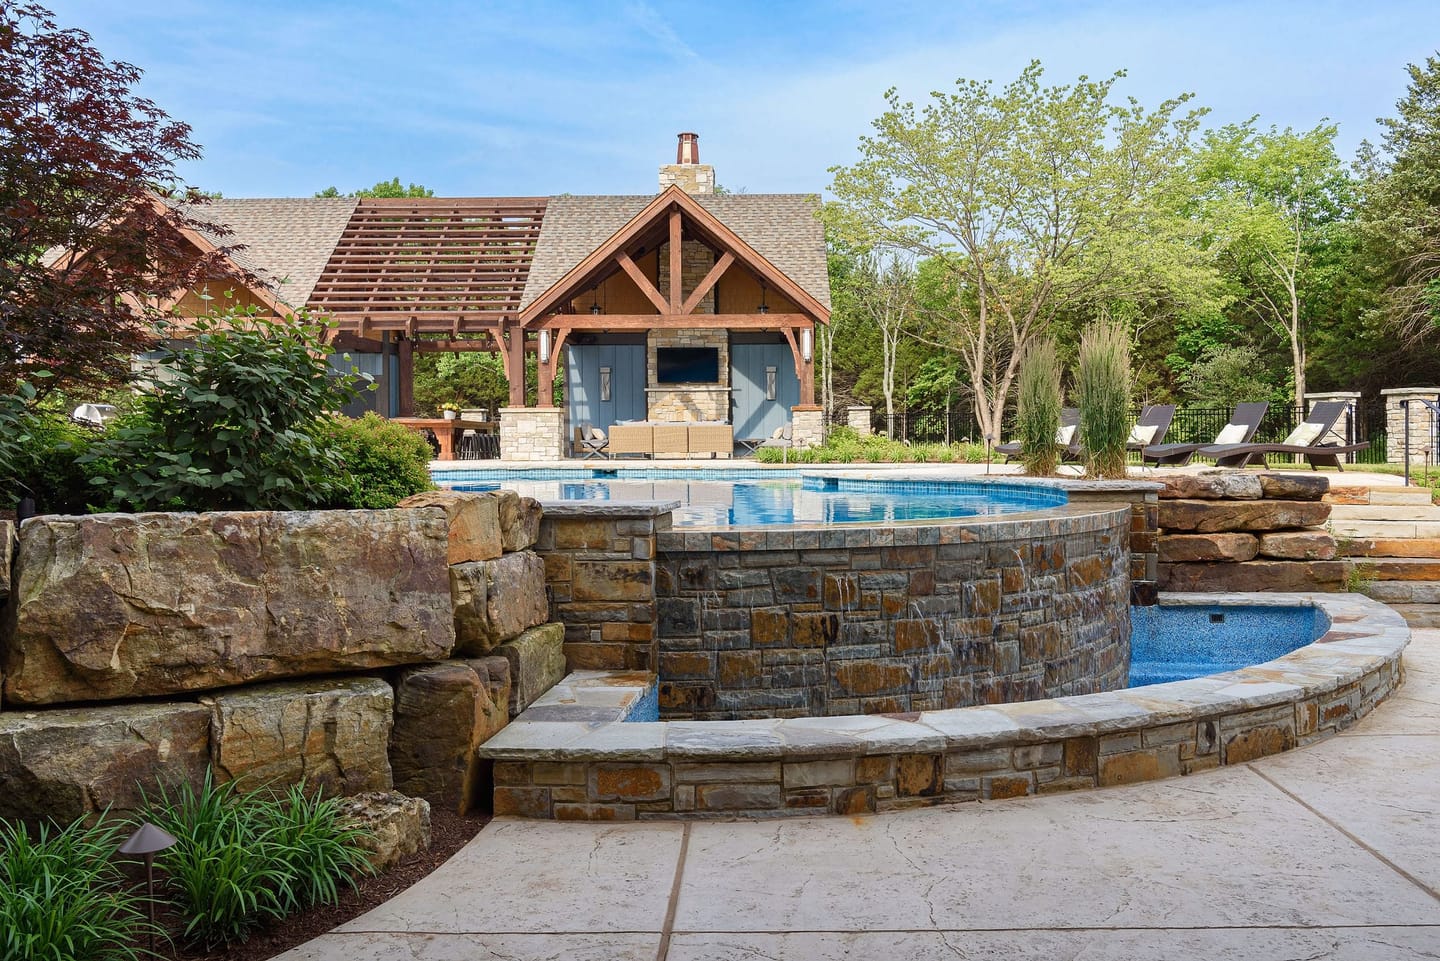
Services · one outdoor plan
Start with the fence or deck. Bring the connected property decisions into the same plan.
The starting point
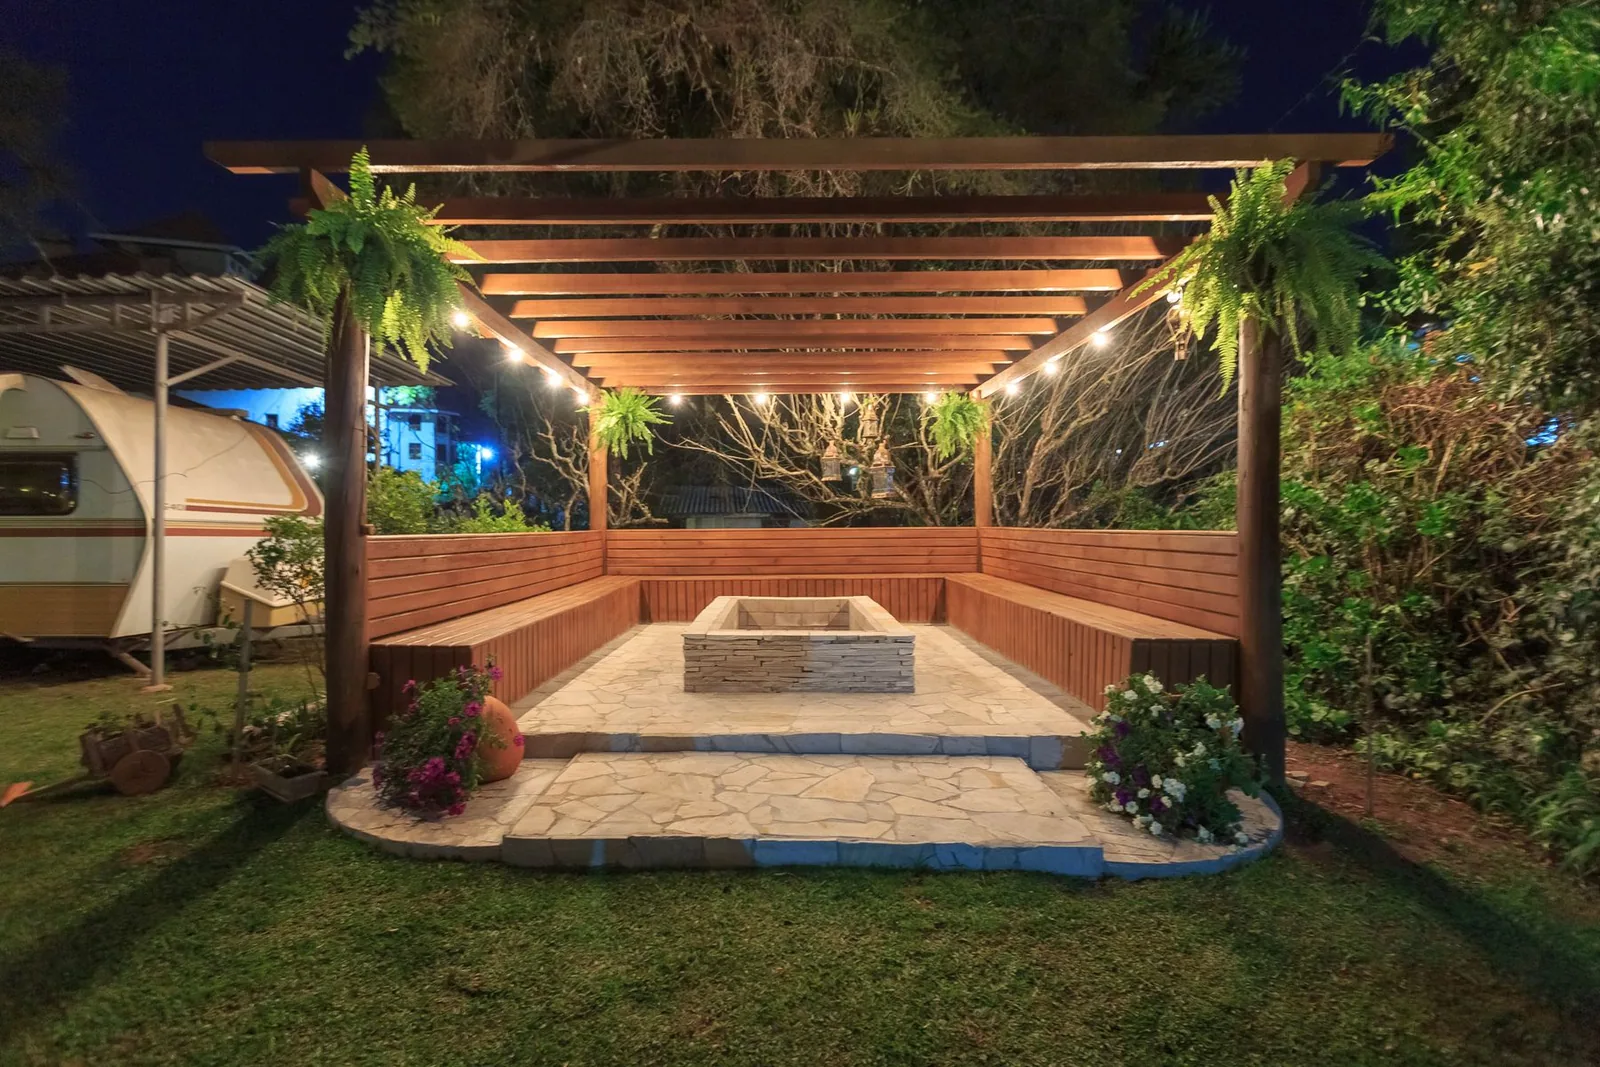
Elevation provides custom fence and deck construction plus patios, hardscapes, retaining walls, drainage, grading, and coordinated outdoor-living work in Mid-Missouri. Fence and deck experience dating to 2008 meets landscape, hardscape, drainage, and whole-property planning when connected projects need a broader view.
Elevation is a fence-and-deck company with the landscape, hardscape, grading, and drainage capability to understand what surrounds the main build.
The team maps how one decision changes the next, then keeps the written scope focused on the work the property actually needs.
Project fit is confirmed separately for Jefferson City properties, Columbia homes, and Lake of the Ozarks sites because jurisdiction, access, grade, and shoreline context can change the plan.
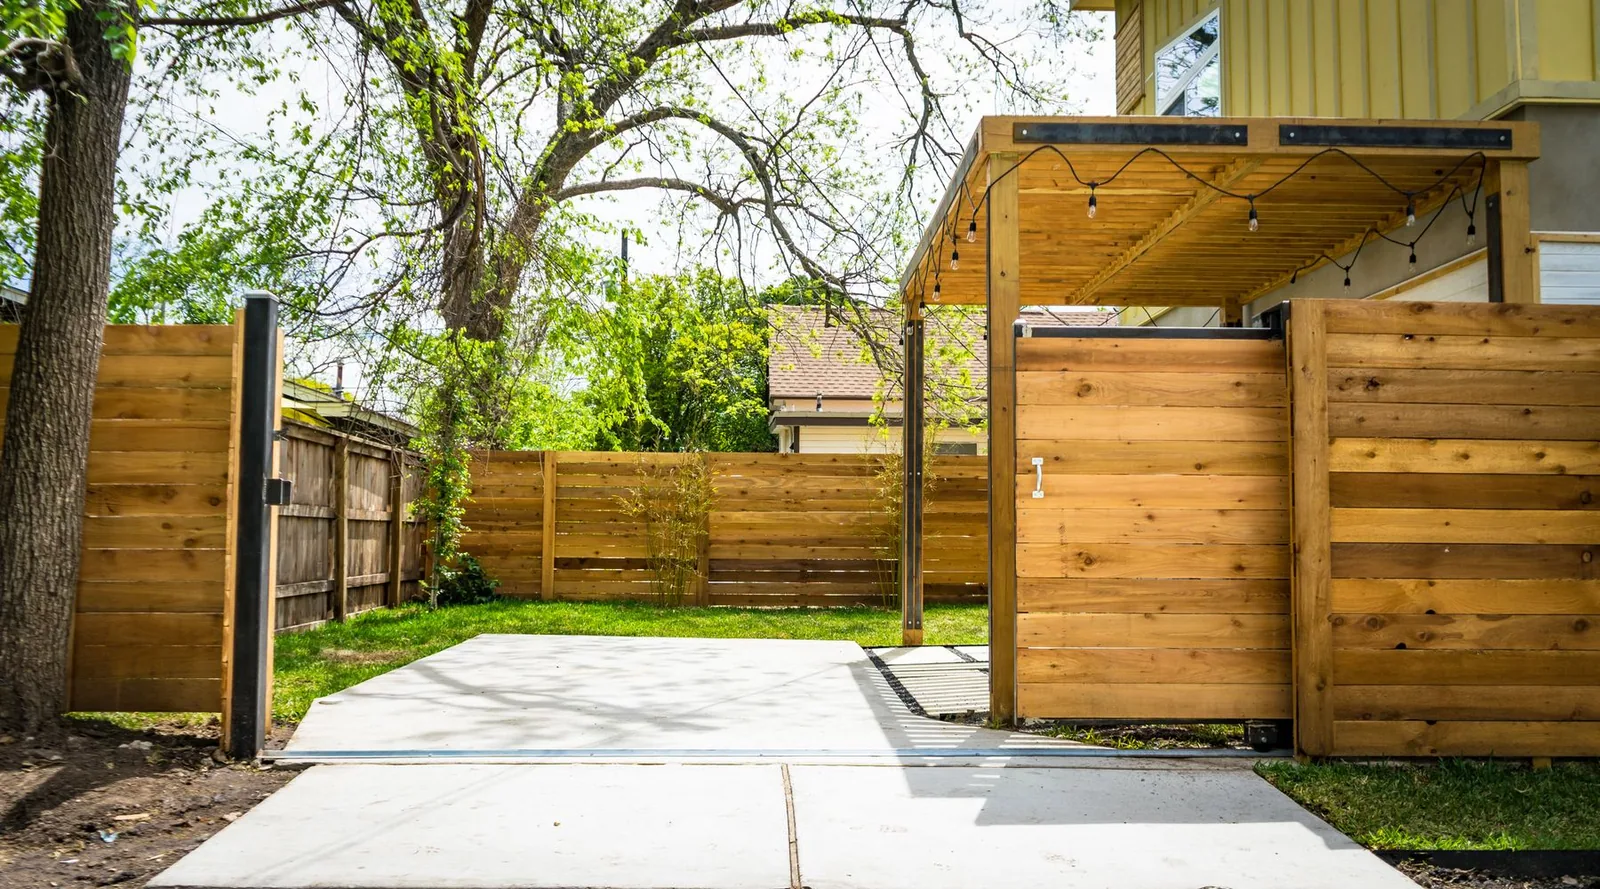
Privacy, safety, property definition, gates, and custom cedar options.
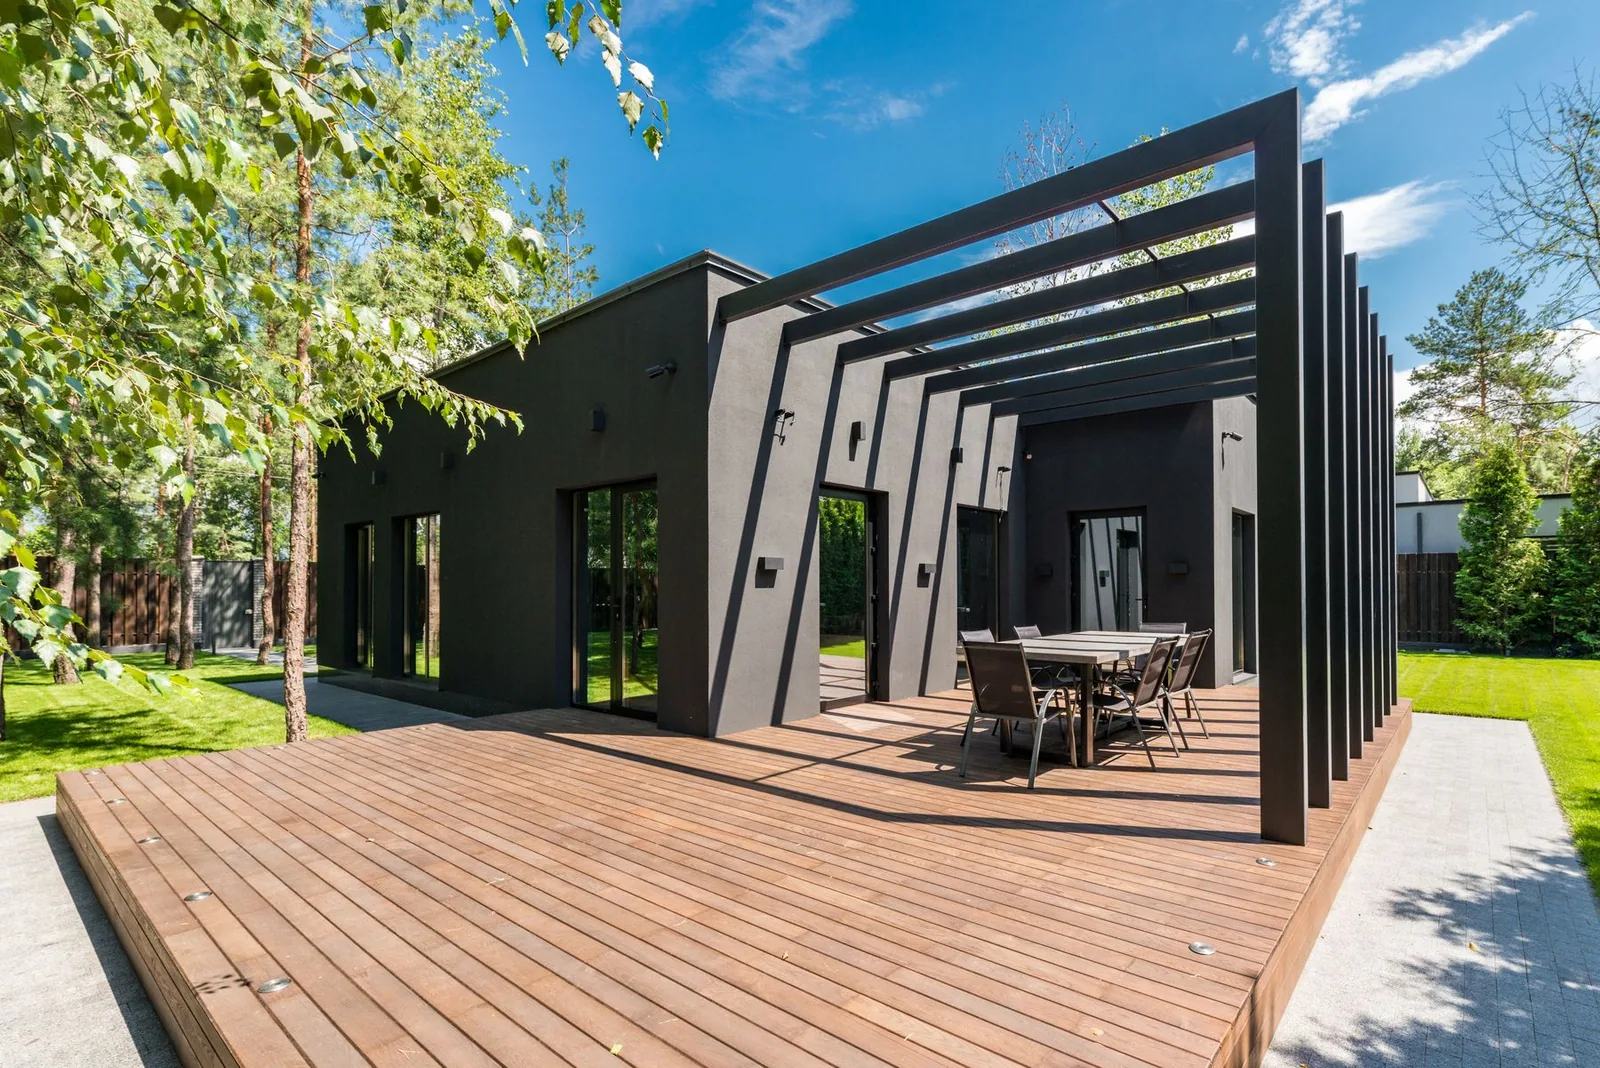
Wood and composite decks planned for gathering, access, grade, and upkeep.
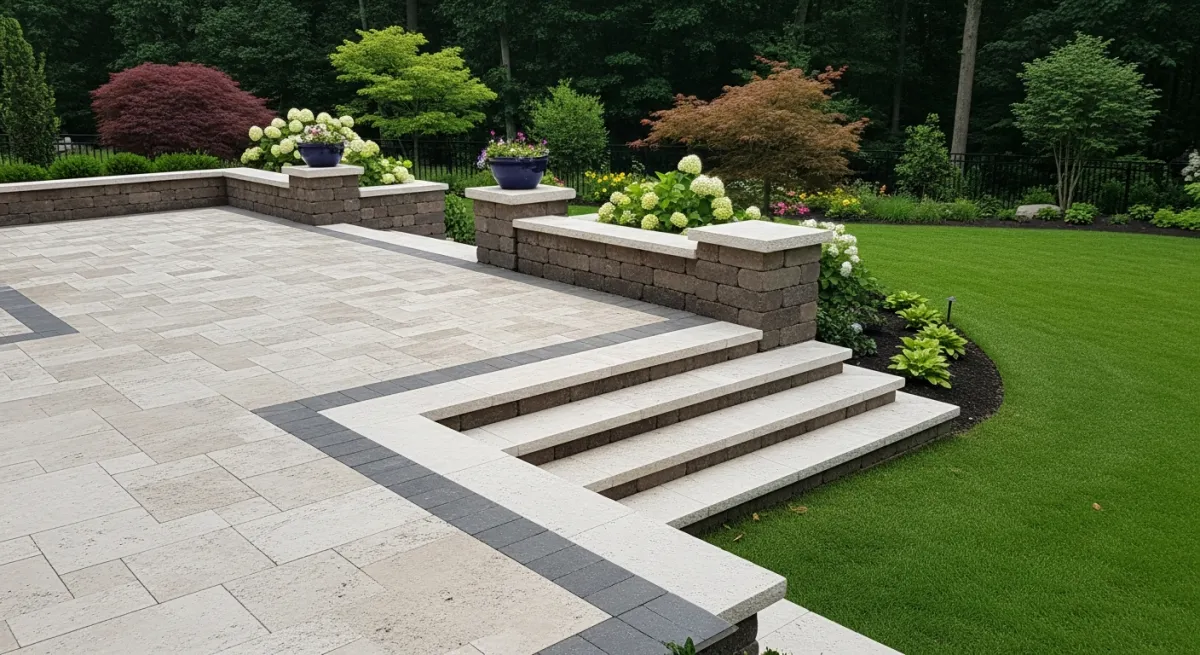
Pavers, concrete direction, walkways, transitions, and outdoor rooms.
Slope, water movement, usable ground, and structural site preparation.
Fence, deck, patio, wall, drainage, and landscape decisions resolved together.
You do not need a finished design to begin the conversation.
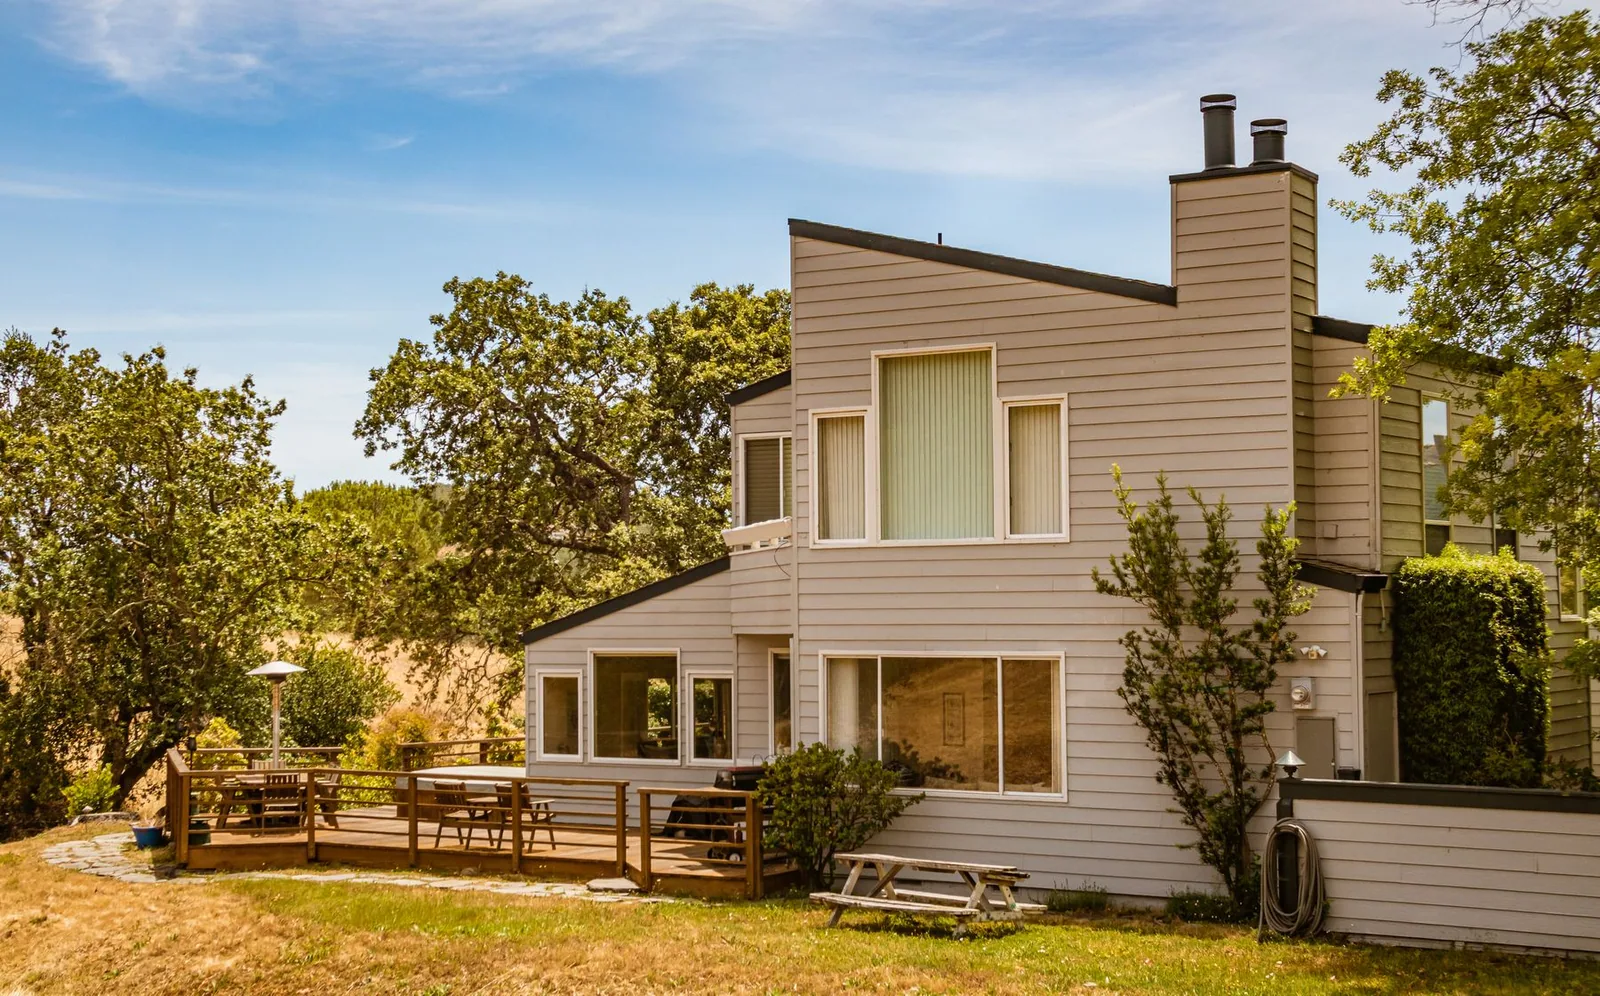
Deck-to-yard connection
Why coordination matters
Elevation plans connected outdoor scopes together because a deck landing affects the patio, a privacy fence changes the view, and grade determines where finished surfaces can sit. The team resolves access, water, structure, materials, and sequence before one completed scope creates avoidable rework for the next.
What gets decided
Elevation sequences a complete outdoor project from the controlling site conditions outward: grade and water, structure, access, finished elevations, privacy, and material transitions. The team identifies the main need first, then orders connected scopes so the fence, deck, patio, wall, or landscape work supports the same plan.
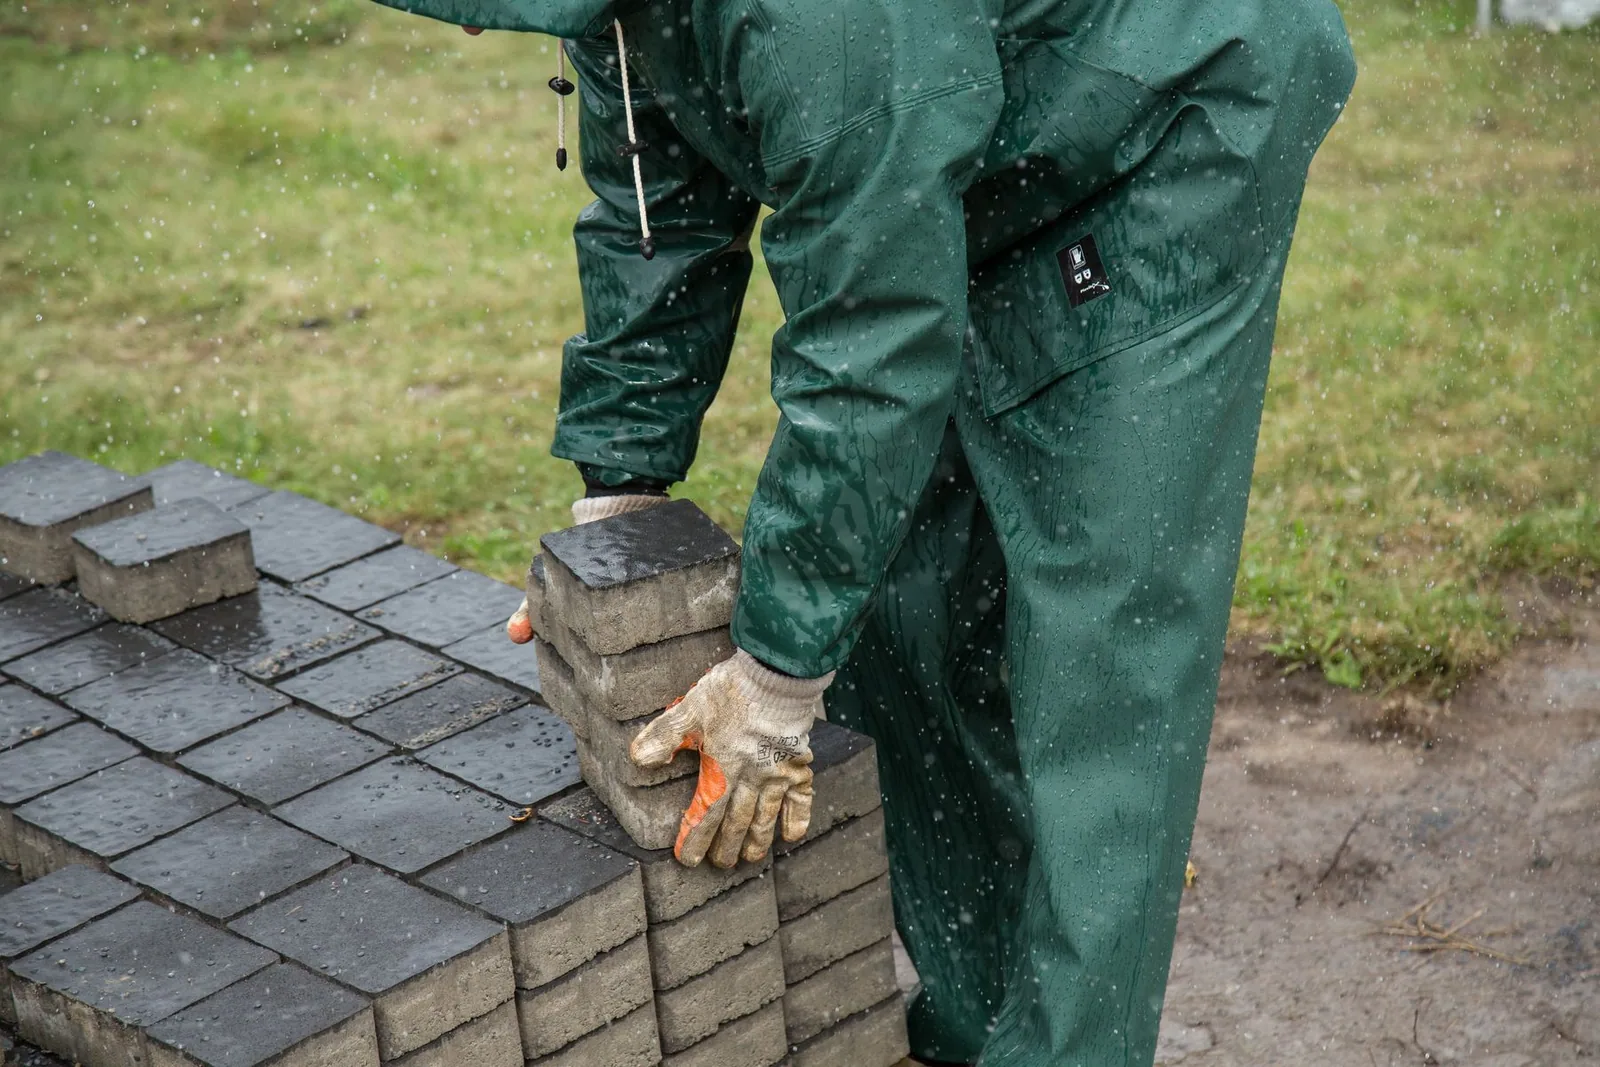
Fence, deck, patio, wall, drainage, or a larger outdoor environment.
Use, access, grade, water, property edges, and future phases.
Choose a direction that fits the property and the amount of upkeep you want.
Sequence the work so one completed scope does not fight the next.
Straight answers
Elevation answers service questions by separating the main need from the site conditions and connected scopes around it. These answers explain project sequencing, estimate drivers, early planning, and when fences, decks, patios, walls, drainage, grading, or landscape transitions belong in one coordinated Mid-Missouri plan.
Call ElevationElevation can coordinate a fence or deck with patios, retaining walls, drainage, grading, and landscape transitions when those scopes affect one another. The connected conditions determine whether those supporting scopes belong in one build or a later phase. For the overall service plan, the written scope records the specific materials and agreed construction path.
Elevation starts with the property condition and desired use, then orders the work around grade, water, access, structure, and finished surfaces. That sequence protects completed surfaces and keeps the controlling site condition at the front of the plan. For the overall service plan, the actual site conditions control that recommendation before scheduling.
Elevation prepares each estimate from the requested service, size, materials, access, grade, drainage, structural conditions, and connected scopes. The written scope documents the project-specific direction before construction begins. Elevation discusses estimate drivers openly, but the project-specific written scope controls the actual proposal.
Elevation can begin with an incomplete idea. The team uses the desired use, dislikes, site conditions, and investment comfort to narrow the practical direction. The first conversation can narrow the practical path without pretending an unfinished idea is a final design.
Plan from the official source
Elevation checks the authority that applies to the address before outdoor work begins. According to Jefferson City’s permit application, decks, fences, retaining walls, setbacks, runoff, and easements can affect the plan; Columbia reviews plans and inspections; Ameren requires approval for proposed improvements inside the Lake of the Ozarks project boundary.
The City application identifies rear decks, fences, retaining walls, setbacks, runoff direction, and easements among common project details.
Open official guidance ↗02The City reviews plans, issues permits, performs inspections, and provides an online Citizen Self Service portal.
Open official guidance ↗03Ameren requires approval before construction for improvements within the Osage Project boundary.
Open official guidance ↗Explore next
A privacy or safety boundary begins with custom-fence planning. A gathering surface begins with the deck-to-yard connection. When location and permitting shape the first decision, use the Mid-Missouri service guide.
Last updated August 18, 2026.
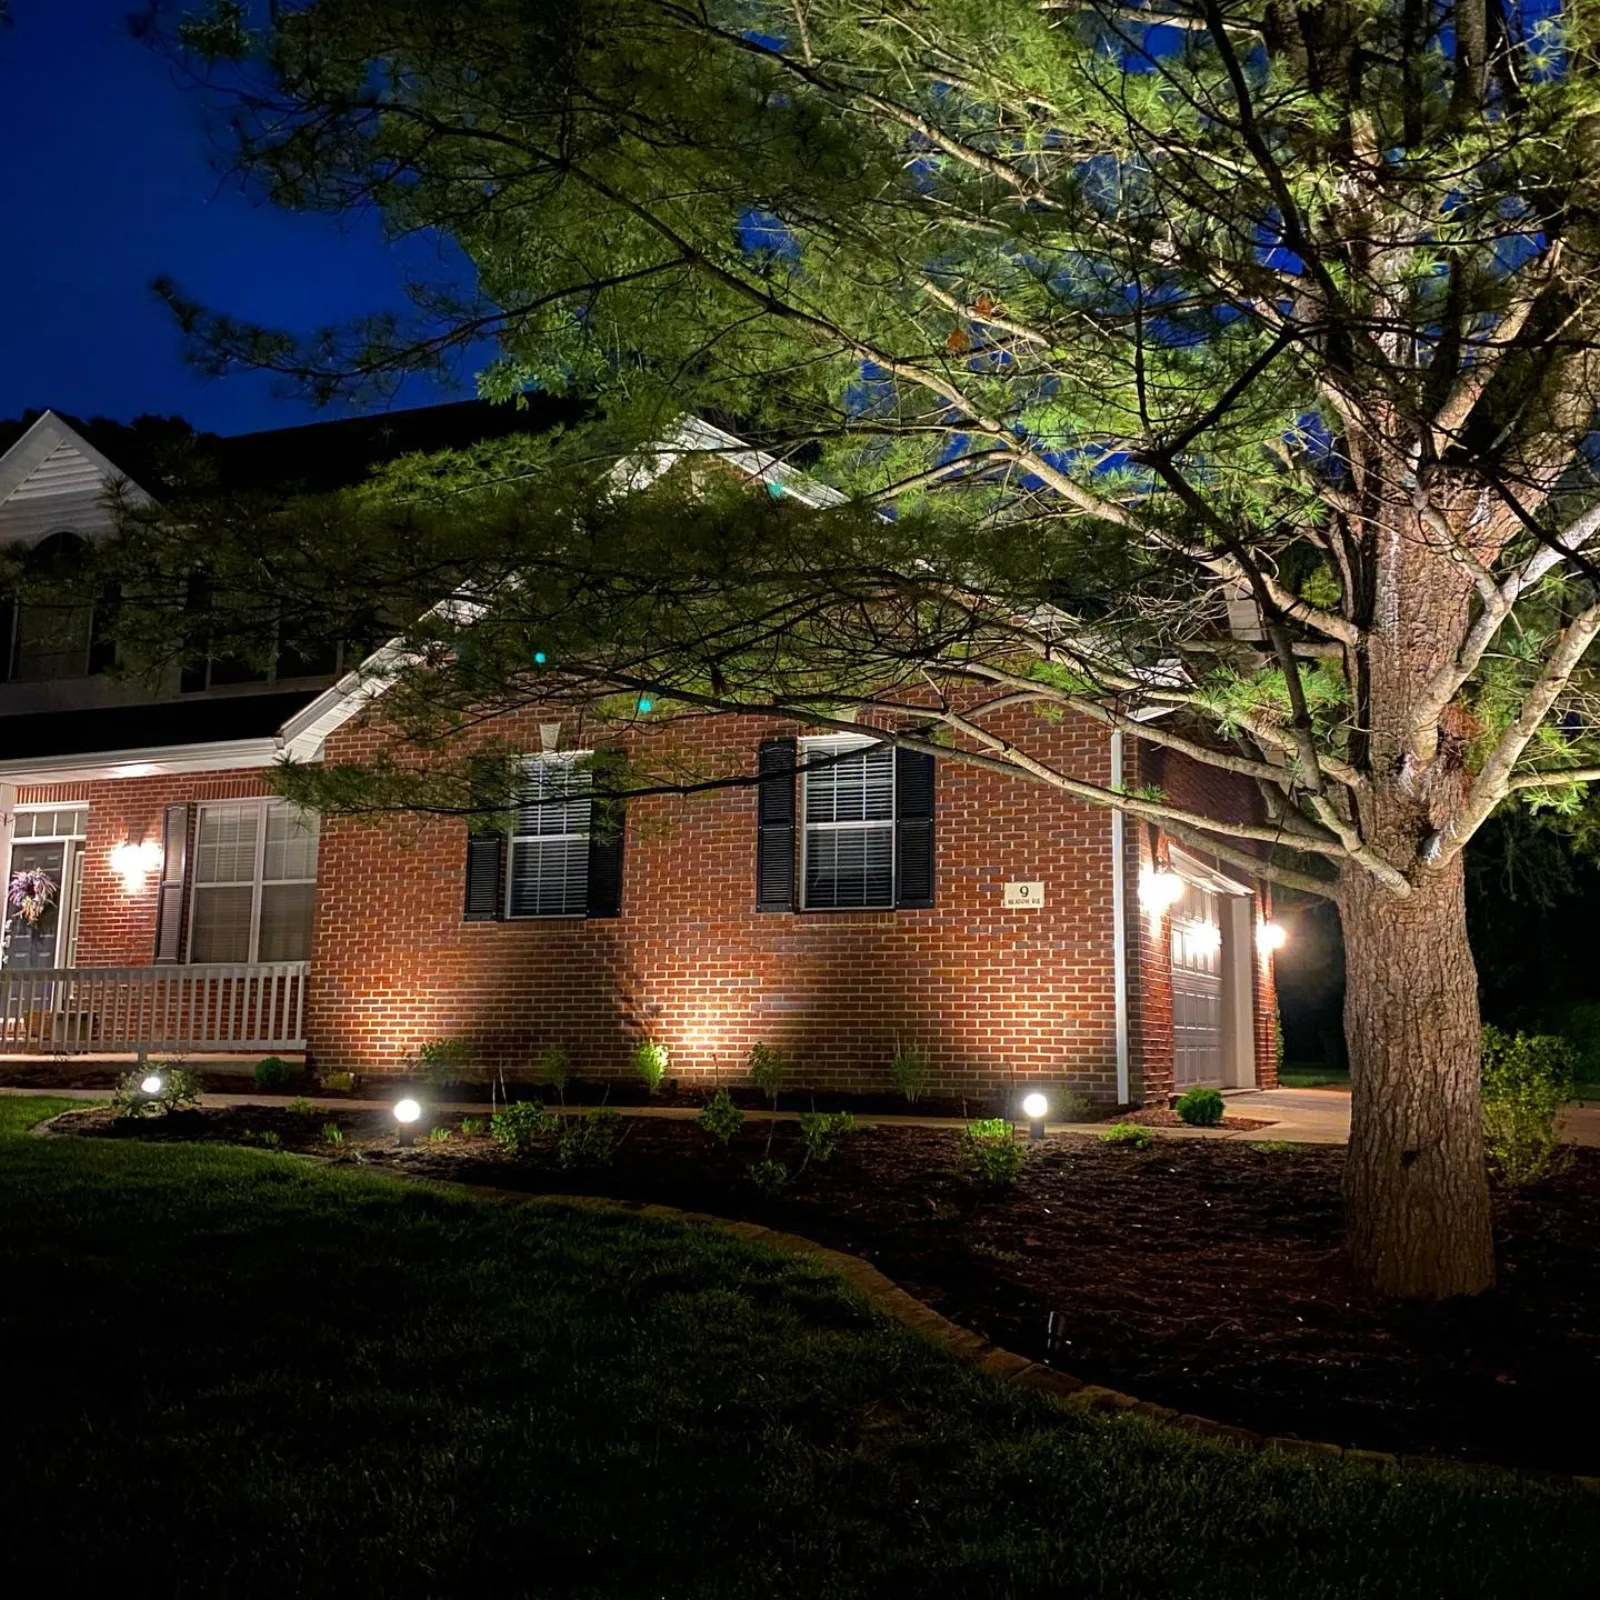
Start with the idea
You do not need a finished plan. Tell Elevation what the property needs to do, what you want to avoid, and where it is.