Confirm city or county authority
Use the actual property address before relying on a generic Columbia checklist.
Columbia · custom outdoor work
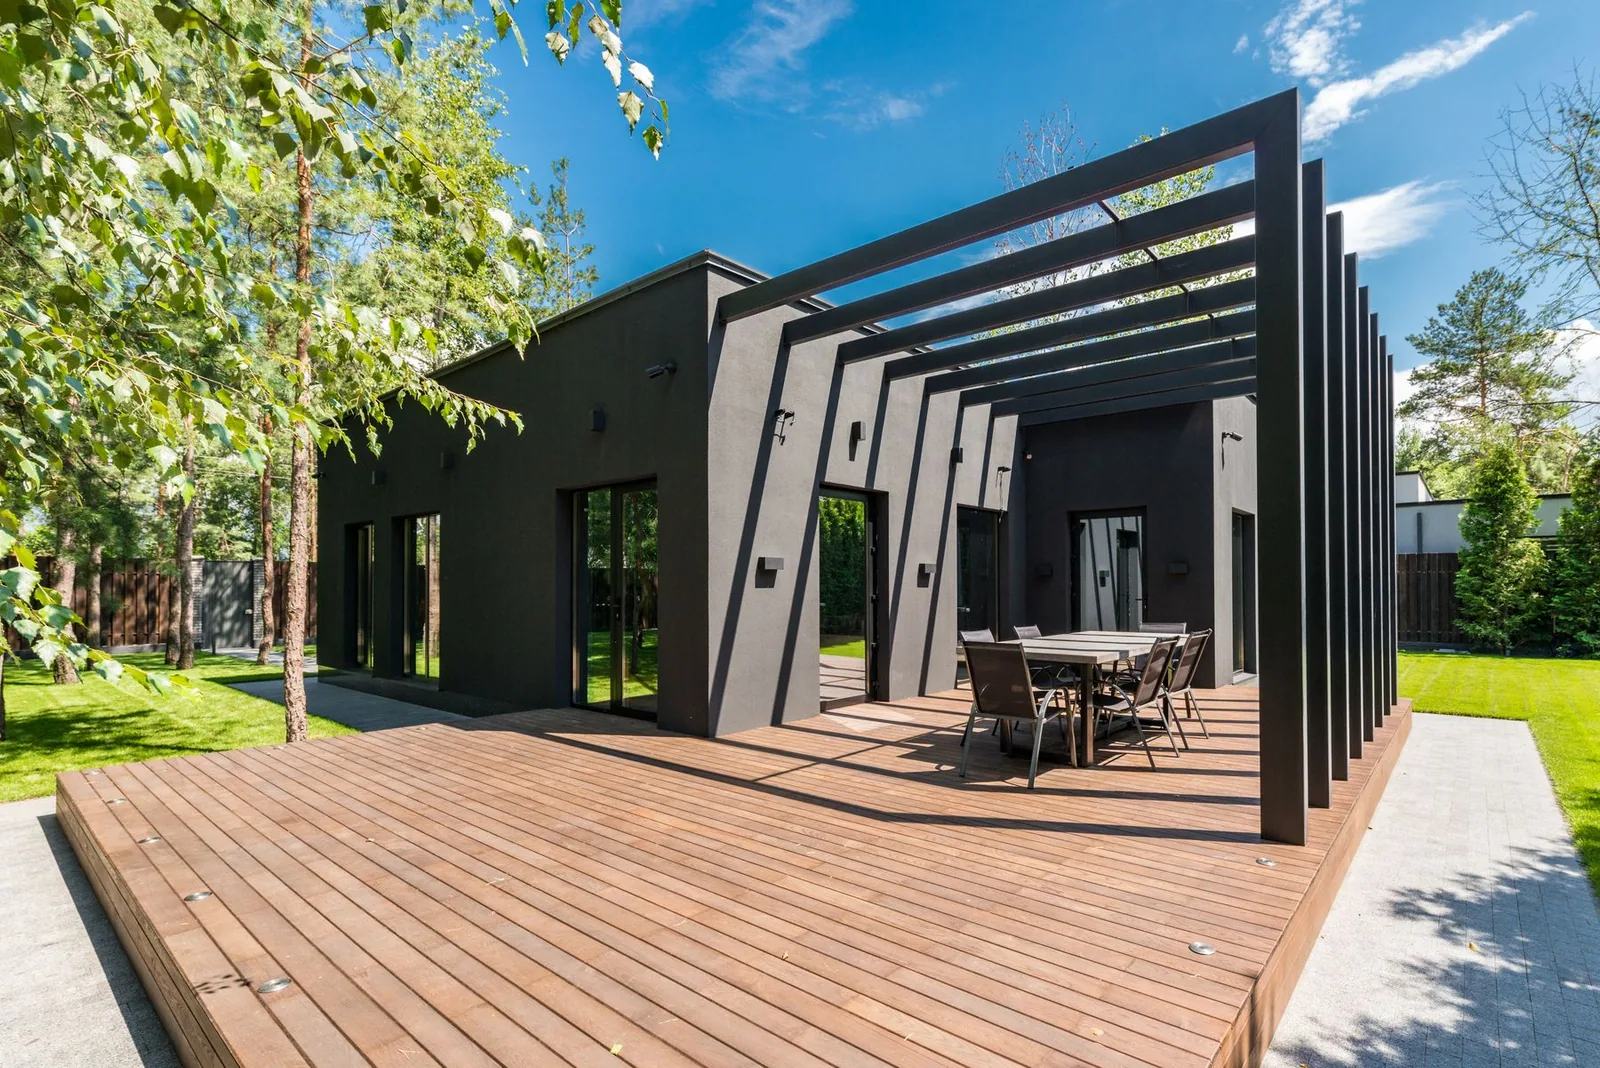
A coordinated outdoor plan for Columbia properties, from the main build to grade and drainage.
The starting point
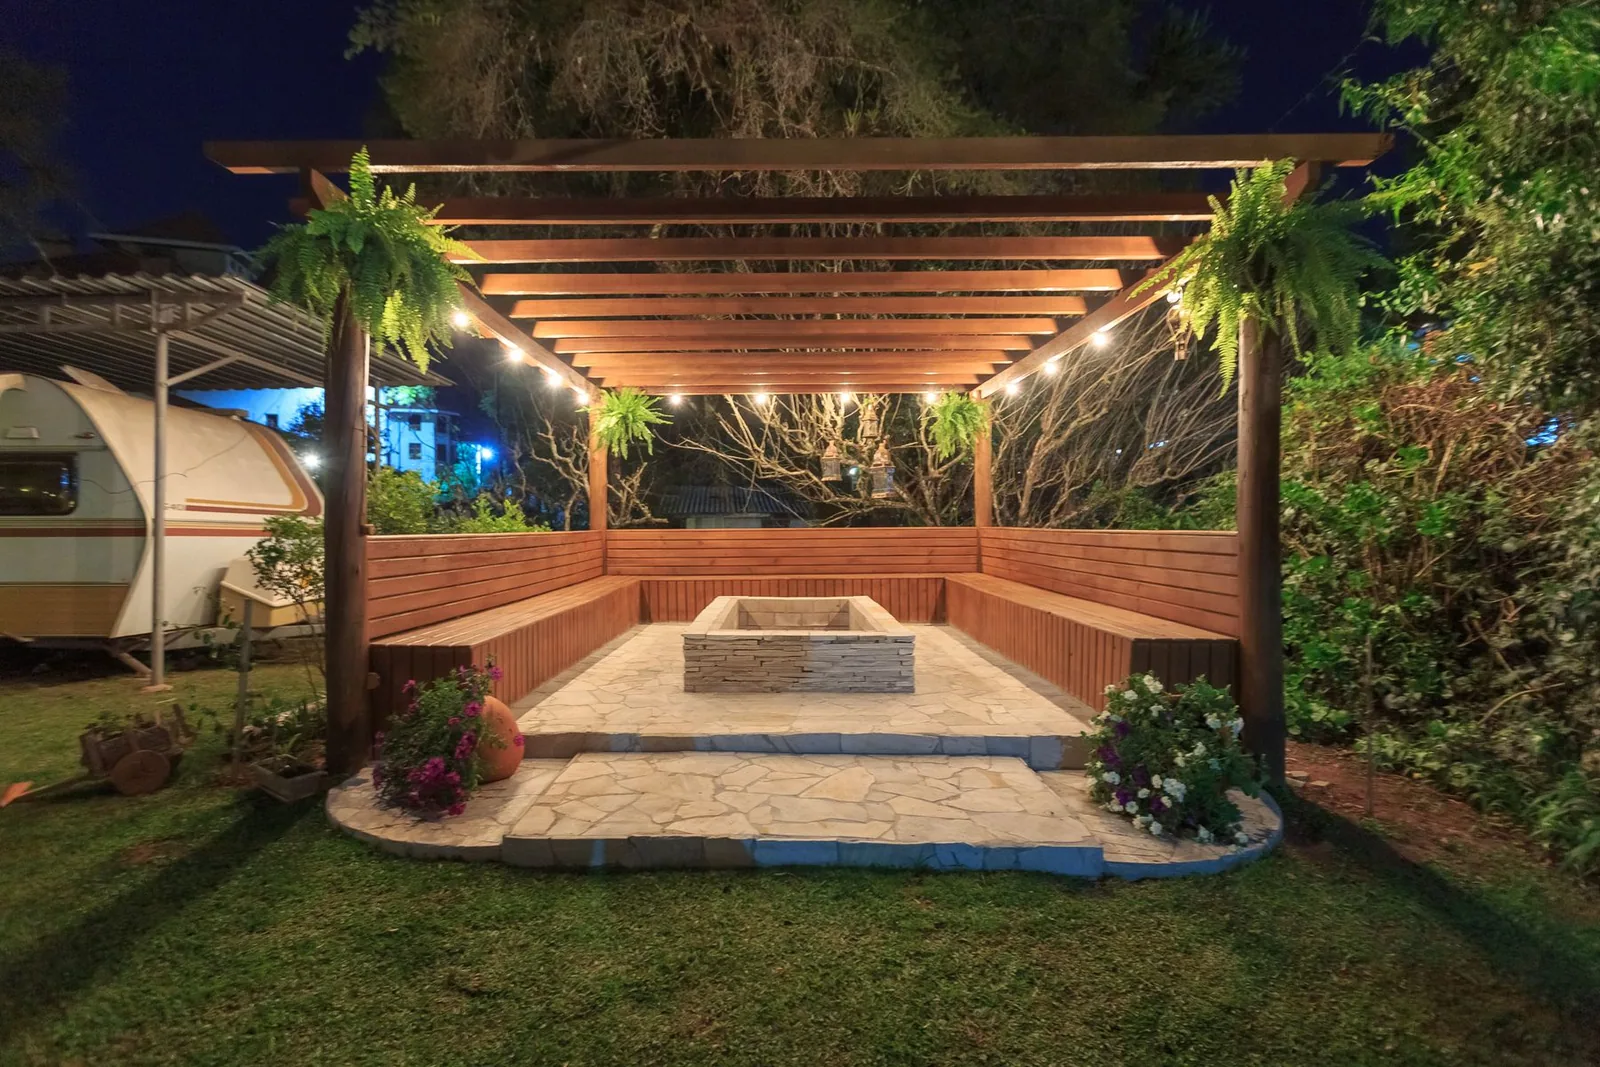
Elevation serves Columbia homeowners with custom fences, decks, patios, retaining walls, drainage work, and connected outdoor-living plans. The first conversation checks the property address, city or county authority, desired use, access, site conditions, and the pieces that should be planned together before a material or schedule is promised.
Inside Columbia, Building & Site Development reviews plans, issues permits, performs inspections, and provides an online Citizen Self Service portal. City permit records use a dedicated deck-only work class, while site-development guidance puts additional attention on easements, utilities, runoff, slope, and erosion control when the scope requires it.
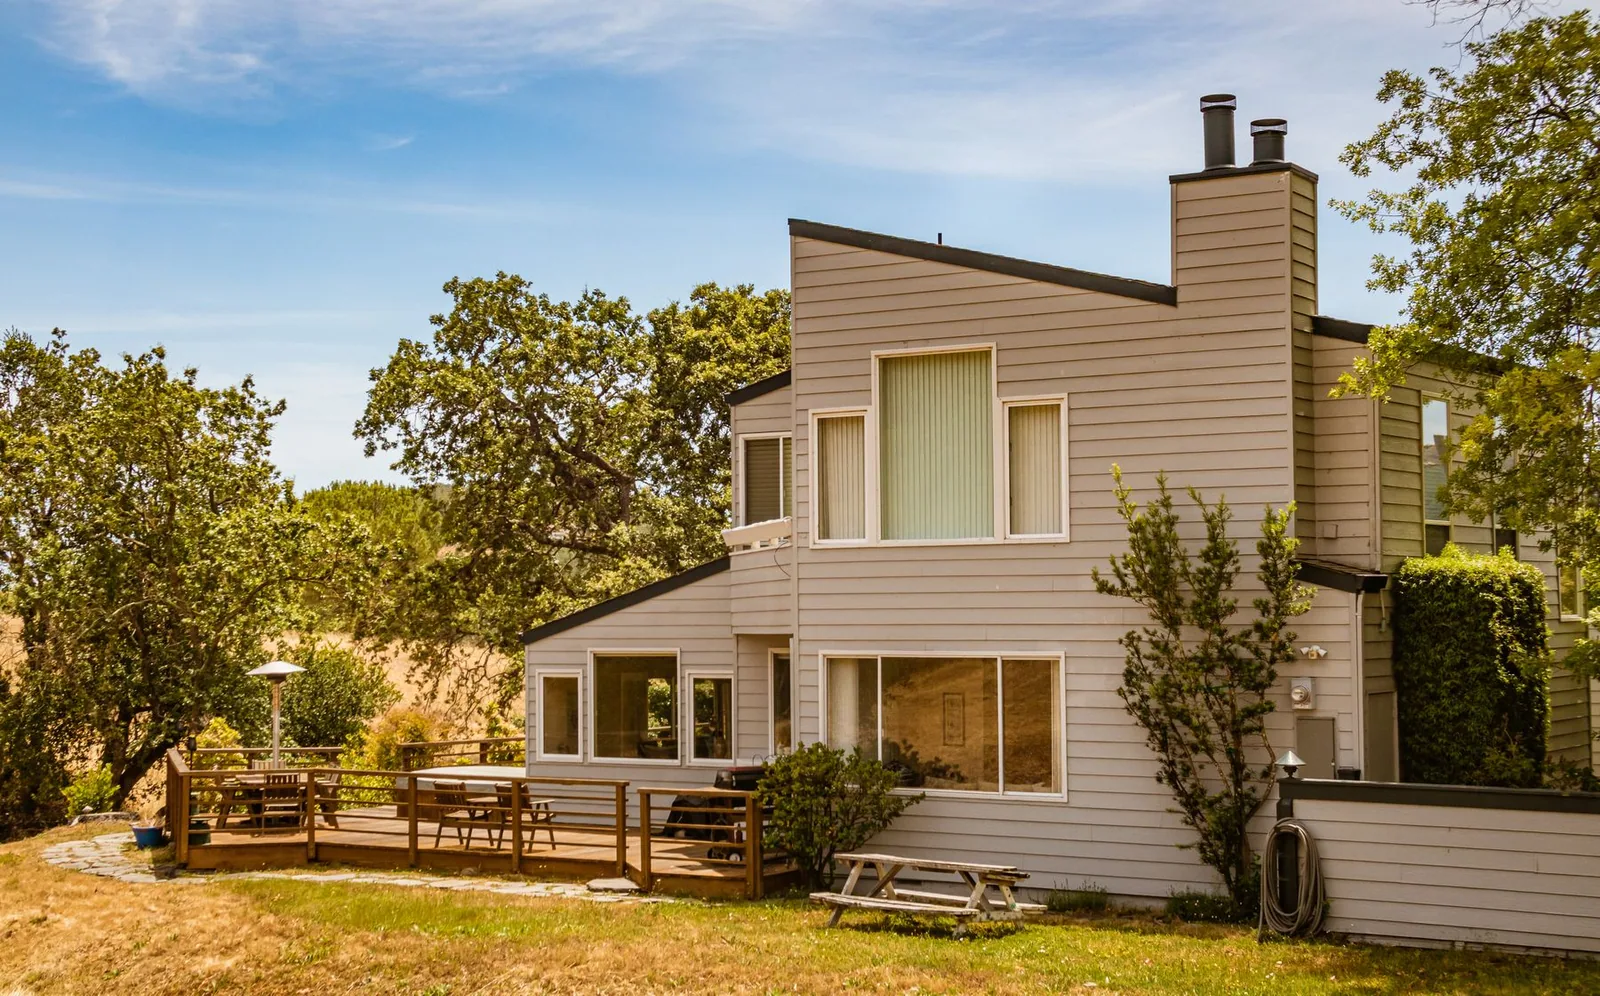
Deck, patio, and yard connection
Columbia planning
Elevation starts Columbia project planning with the exact property because a Columbia mailing address does not always identify the reviewing authority. City or county jurisdiction, permits, setbacks, easements, utilities, drainage, access, and scope are checked before the team promises a material direction or construction sequence.
What gets decided
Elevation plans Columbia outdoor work by confirming city or county authority, using the applicable permit workflow, documenting easements, utilities, grade, and runoff, and arranging the space around real use. The team resolves those conditions before material, finish, or schedule decisions are locked.
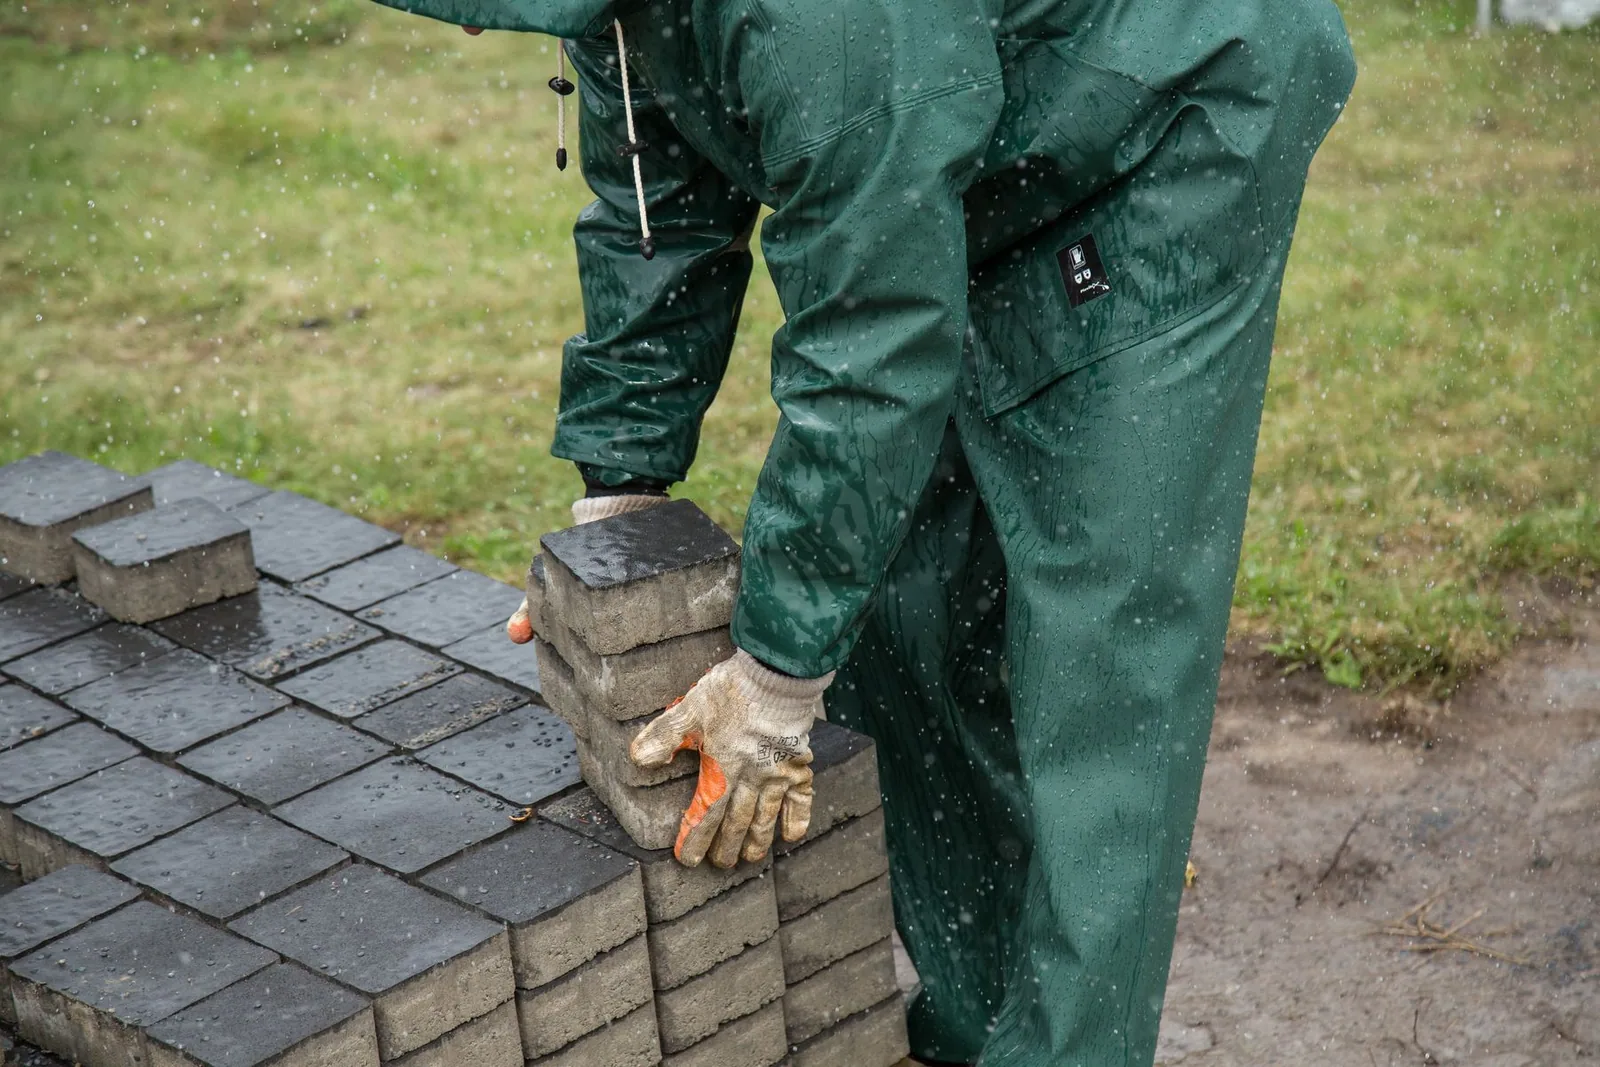
Use the actual property address before relying on a generic Columbia checklist.
Inside city limits, Building & Site Development provides online applications, plan review, permits, and inspections.
Show setbacks, easements, utilities, grade, and runoff when the scope calls for site review.
Set doors, stairs, gates, seating, shade, pets, and maintenance expectations before choosing the finish.
Straight answers
Columbia project planning begins with the exact address because a mailing address may not identify the reviewing authority. These answers connect official City permit and stormwater guidance to deck, patio, grade, runoff, access, easements, and the site conditions that should be understood before materials or sequence are fixed.
Call ElevationElevation serves Columbia. Exact project fit and scheduling are confirmed from the address, scope, access, and connected site conditions. Elevation still confirms project fit from the property, access, schedule, and connected site work. For a Columbia property, the written scope records the specific materials and agreed construction path.
The City of Columbia’s Building & Site Development division reviews plans, issues permits, performs inspections, and offers the Citizen Self Service portal for online applications. The City remains the official source for the current application, document, and inspection requirements. For a Columbia property, the actual site conditions control that recommendation before scheduling.
Columbia project planning starts with the exact address, scope, and reviewing authority. The City’s public permit data includes a Deck Only work class. The right application and required documents still depend on the specific project. Elevation confirms the correct work class and documents for the actual deck rather than assuming from public data.
Columbia project planning starts with the exact address, scope, and reviewing authority. New surfaces, stairs, walls, and grading can change how runoff moves. Planning water and elevations early protects both the new work and neighboring areas. Elevation reads runoff, grade, finished elevations, and adjacent property before fixing the construction sequence.
Columbia project planning starts with the exact address, scope, and reviewing authority. Share the exact address, intended scope, access, known easements, slope, runoff, and whether a deck, patio, fence, wall, or landscape transition should be planned together. The first call should include the address, intended scope, access, and any known easement, runoff, or grade concern.
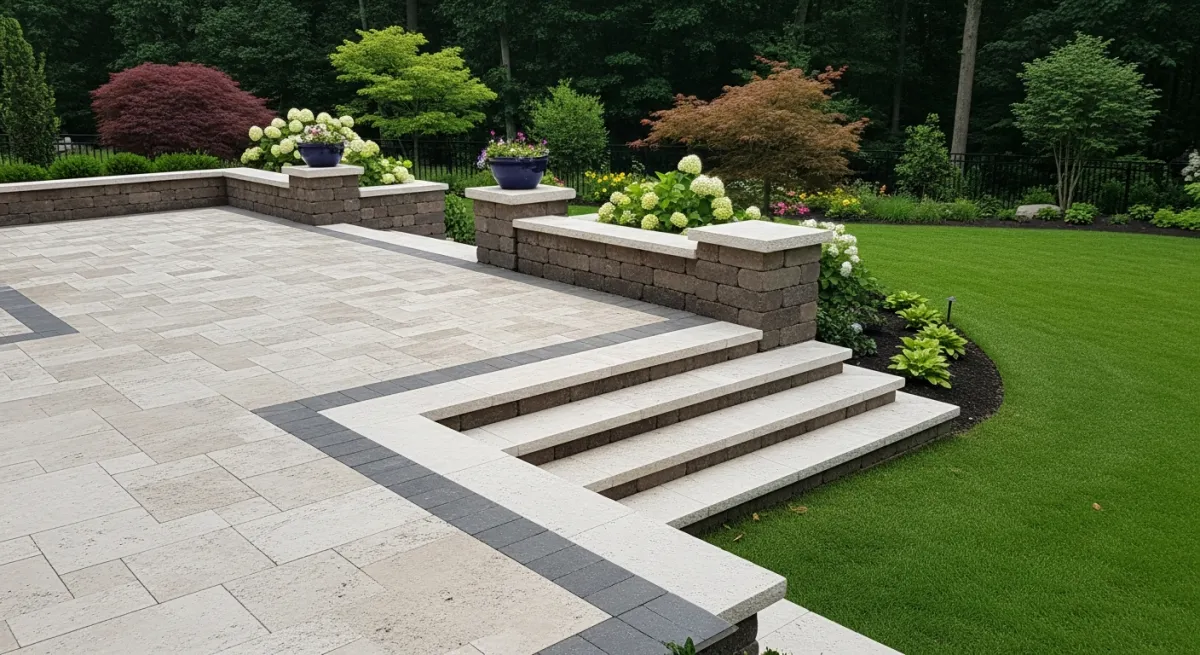
Plan from the official source
Elevation checks Columbia’s current plan review, permit, inspection, and stormwater guidance for the exact property. According to the City, Building & Site Development provides the permit workflow, public records identify deck-only permits as a distinct work class, and official stormwater guidance addresses erosion control and post-construction runoff.
The City’s one-stop division for plan review, permits, inspections, contractor licensing, and online applications.
Open official guidance ↗02The City’s searchable records show deck-only permits as a distinct work class.
Open official guidance ↗03Official context for construction-site erosion control and post-construction runoff responsibilities.
Open official guidance ↗Explore next
When the project begins at the house and moves outward, study the deck connection sequence. When finished elevation, runoff, and circulation lead, move through patio and hardscape planning.
Last updated August 18, 2026.
Start with the idea
You do not need a finished plan. Tell Elevation what the property needs to do, what you want to avoid, and where it is.