Confirm the permit path
Jefferson City requires a fence permit, while deck permitting depends on attachment, size, height, and use. Verify the current requirement before work.
Jefferson City · custom outdoor work
A Jefferson City contractor for the visible build and the site conditions that support it.
The starting point
Elevation Custom Fence & Decking serves Jefferson City homeowners with custom fences, decks, patios, retaining walls, drainage work, and connected outdoor-living plans. The team begins with the property, the way you want to use it, and the local approval path before narrowing materials, sequence, and investment.
Jefferson City is home base. The City identifies rear decks, fences, and retaining walls on its construction-permit application, and its current zoning code requires a fence permit. Site plans may also need property lines, setbacks, stormwater direction, and easements shown before work begins.
Outdoor construction planning and layout
Jefferson City planning
Jefferson City permit materials identify proposed work, property-line setbacks, stormwater direction, and relevant easements as site-plan details. Elevation confirms the current requirement for the real address and scope before construction, rather than treating general online guidance as final approval for a fence, deck, patio, retaining wall, or drainage project.
What gets decided
Elevation plans Jefferson City outdoor work by confirming the permit path, property lines, easements, runoff, grade, access, and the way fence, deck, patio, wall, and landscape edges meet. The team verifies current requirements for the address before locking materials, sequence, or added site work.
Jefferson City requires a fence permit, while deck permitting depends on attachment, size, height, and use. Verify the current requirement before work.
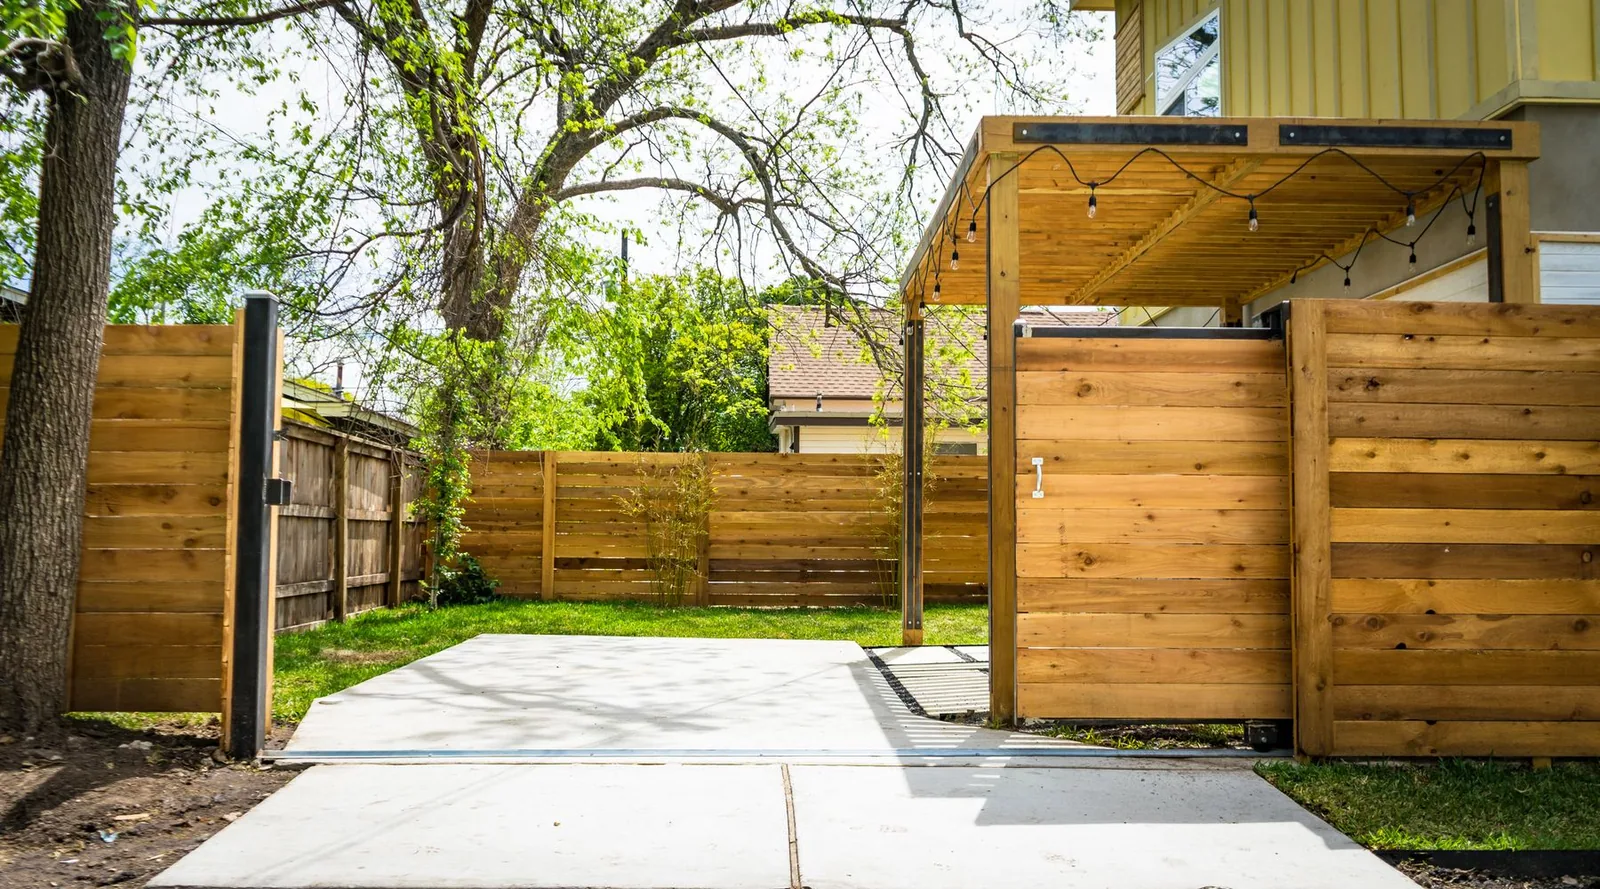
Plan fence placement, deck footprint, gates, walls, and access from the actual lot conditions.
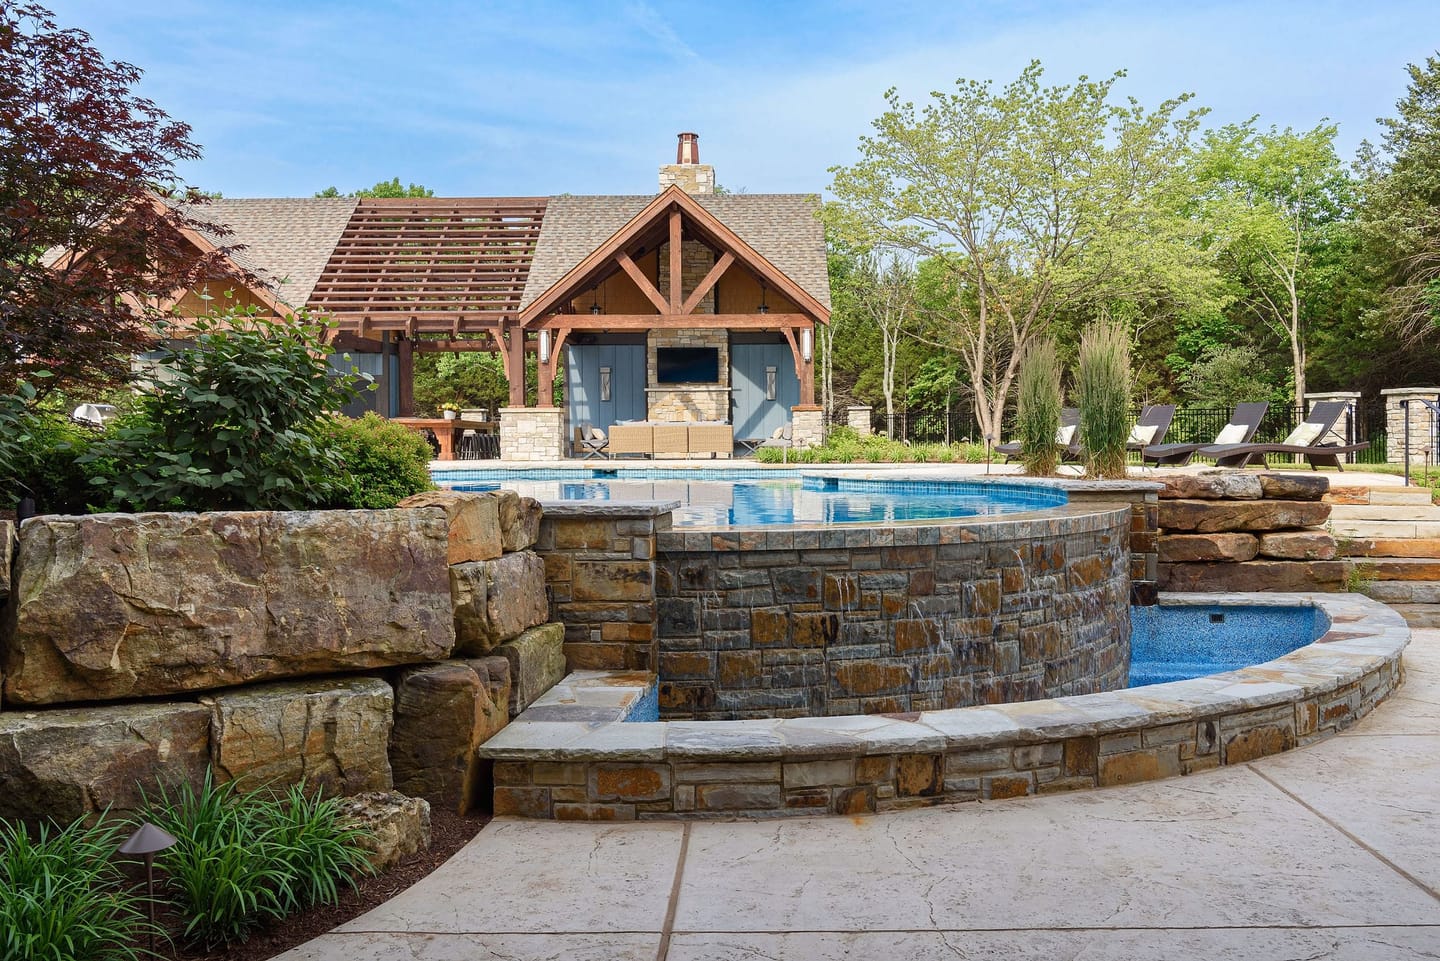
Show where water moves before a patio, wall, or deck landing changes the grade.
Resolve how fence, stairs, beds, lawn, patio, and neighboring views meet.
Straight answers
Jefferson City project planning begins with the address, proposed scope, property lines, setbacks, easements, runoff, grade, and current permit path. These answers use official City guidance for early orientation, while the applicable reviewer and the actual property determine the final submission, approval, and construction requirements.
Call ElevationThe current Jefferson City zoning code says no fence may be erected until the Director issues a fence permit. Elevation confirms the current requirements for the property before work begins. The City’s current code and the property-specific review determine the final permit path.
Jefferson City project planning starts with the exact property, proposed work, and current review path. Not every small detached deck is treated the same. The City’s residential code materials list a narrow exemption based on size, height, attachment, and whether the deck serves an exit door. Confirm the current rule for the exact design.
Jefferson City project planning starts with the exact property, proposed work, and current review path. City permit materials identify the new construction, property-line setbacks, stormwater runoff direction, and existing building-sewer or other easements among the minimum site-plan information. Elevation verifies the current submission details for the address rather than treating general guidance as approval.
Elevation’s grading, drainage, hardscape, and landscape background helps the team address connected site conditions before they undermine the visible work. The team resolves runoff, grade, access, and adjoining surfaces before the visible scope is fixed. For a Jefferson City property, Elevation documents the next decision instead of relying on a generic assumption.
Jefferson City project planning starts with the exact property, proposed work, and current review path. Share the address, the main change you want, any known property-line, access, grade, drainage, or easement concern, and whether another outdoor scope may connect to it.
Plan from the official source
Elevation checks Jefferson City’s current permit path before construction. According to City materials, rear decks, fences, retaining walls, property-line setbacks, stormwater direction, and easements can affect the application, while the zoning code requires a fence permit. The applicable reviewer makes the final determination for the actual address, plan, and scope.
The City’s application identifies rear decks, fences, and retaining walls and lists minimum site-plan information.
Open official guidance ↗02The current zoning code describes fence-permit purpose, applicability, and plan review.
Open official guidance ↗03City guidance lists permit-required work and the narrow exemption for certain small detached decks.
Open official guidance ↗Explore next
For privacy, containment, or a finished boundary, begin with custom-fence decisions. For gathering, stairs, structure, and the yard connection, continue into custom-deck planning.
Last updated August 18, 2026.
Start with the idea
You do not need a finished plan. Tell Elevation what the property needs to do, what you want to avoid, and where it is.